Qurasuki
Image Room Tour Project Event List Column
Favorites
Image Room Tour Project Event Professional
Lifestyle Diagnosis
The Slow-Living in Harmony with Nature Type The Open to Light and Wind Type The Private Courtyard for Inner Peace Type The Mobility and Travel-Loving Garage Type The Simple and Functional Minimalist Type The Japanese Modern Fusion Type The Antique and Story-Filled Living Type The Art and Creation-Loving Creator Type The DIY Life-Building Practitioner Type The Music and Culture Immersion Type The Cooking and Wine-Loving Gourmet Type The Health-Conscious Fitness Type The Living with Pets as Partners Type The Urban Stylish Type The Work-Life Integration Type The Sea and Scenery-Loving Resort Type The Industrial Design-Inspired Type The Secret Hideout Hobbyist Type
Personal Color Diagnosis
Warm Spring Cool Summer Warm Autumn Cool Winter
Translated automatically
日本語 (ja) 简体中文 (zh-hans) 繁體中文 (zh-hant) English (en)
Login User Registration
Publish Use Advertise with Us Frequently Asked Questions Announcements Operations
  • Compact
  • concrete
  • sea
  • contemporary
  • natural-light
  • cleaning
  • nordic-design
  • relaxation
  • pottery
  • Doma
  • creative-space
  • movie
  • reading
  • gardening
  • wood
  • cat
  • japanese-style
  • one-story-house
  • nature
  • home-garden
  • bike
  • cooking
  • simple
  • minimal
  • pet
  • Resort
  • design
  • fitness
  • dog
  • Workspace
  • scenery
  • courtyard
  • art
  • car
  • outdoor
  • antique
  • Industrial
  • japanese tea ceremony
  • wood-stove
  • glass
  • ecology
  • music-listening
  • furniture
  • modern
  • performance
  • All
  • Exterior
  • Garage
  • Terrace
  • Courtyard
  • LDK
  • Living Room
  • Dining Area
  • Kitchen
  • Atrium
  • Soundproof room
  • Japanese-style room
  • Study
  • Storage
  • Approach
  • Entrance hall
  • Stairs
  • Corridor
  • Lavatory
  • Toilet
  • Bathroom
  • Bedroom
  • Children's Room
  • Loft
  • Garden
  • Hobby room
  • Atelier
  • Shop
  • First-Time Visitors
  • Start Diagnosis
  • |
  • Room Tour
  • Project
  • Event
  • Column
  • Publish
  • Collect inspiring architectural examples and discover a home that resonates with you. Simpler and more enjoyable.

    Simply tap ♡ on photos you like. Save custom home projects to analyze your lifestyle preferences and connect with architecture firms and builders that match your sensibilities.

    -

    Easy for beginners. Turn what you love into your home search.

    No technical knowledge or jargon needed. Just collect photos you like to reveal housing priorities you might not have realized.

    • -
      STEP 1

      Heart Your Favorite Photos

      Tap the heart icon when you find photos you like. Start by collecting photos that resonate with you.

    • -
      STEP 2

      Diagnose Your Preferences

      Analyze your lifestyle based on saved photos to uncover subtle home design preferences you might not have realized.

    • -
      STEP 3

      Find Experts Who Match Your Sensibility

      Based on your diagnosis, we introduce architecture firms and builders that match your sensibility. Find the right expert through real projects and core philosophies.
    Find Architectural Projects

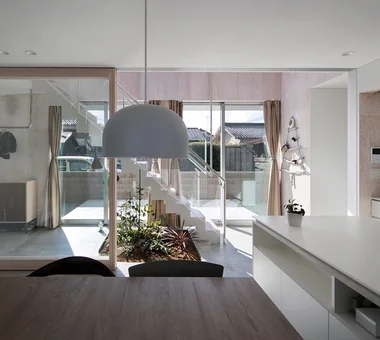
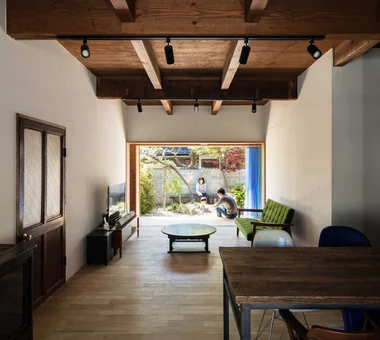
  • Nested-Structure Renovation of a Traditional Kominka: House of Interstices|LDK|Custom-built house

    View of the garden from the dining area. Reclaimed joinery can be stored within a wall cavity.

    Architecture Firm:Yoshihiro Yamamoto Architects Associates

    Yoshihiro Yamamoto Architects Associates

    302, Zeniya Honpo Main Building, 14-6 Ishigatsujichō, Tennōji-ku, Osaka

    Exposed Beam
    Skeleton Remodeling
    Entrance Doma
    Engawa
    Sustainable Renovation
    Kominka Restoration
    Circulation Flow
    Renovation
    Traditional Japanese House
    Family with Children
    traditional-Japanese-townhouse
    antique-joinery
    loft
    inverted-boat-hull-ceiling
    antique
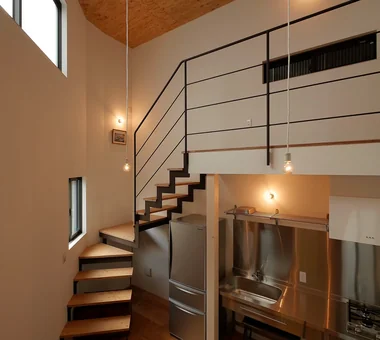
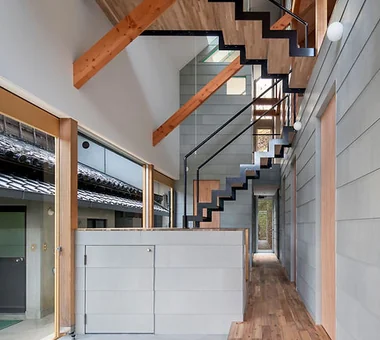
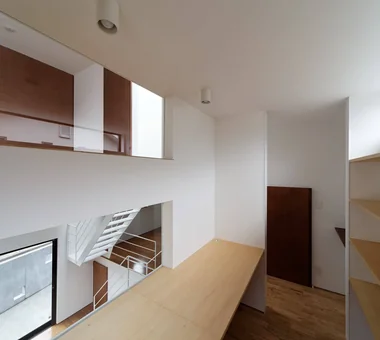
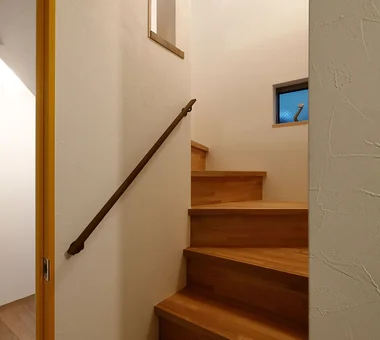
  • Abeno Residence|Stairs|Custom-built house

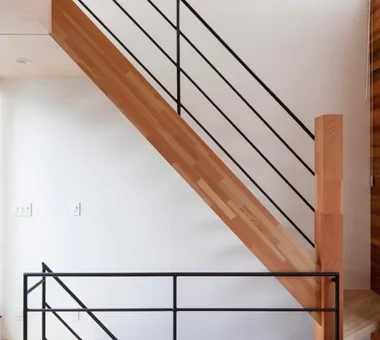
    Compact winder staircase

    Architecture Firm:Coo Planning

    Coo Planning

    201, M'S Kyomachibori Building, 1-7-17 Kyomachibori, Nishi-ku, Osaka City, Osaka Prefecture

    Skeleton Staircase
    Narrow House
    Custom Kitchen
    Storage Access Flow
    Urban House
    Optimized Storage
    Family with Children
    Toplight
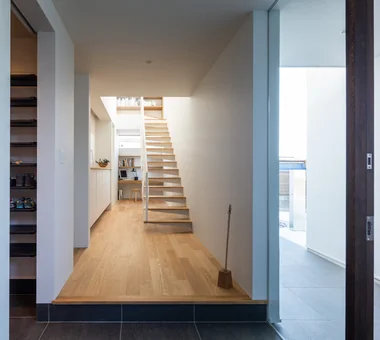
  • spread Moriya House|Entrance hall|Custom-built house

    spread Moriya House|Entrance hall

    Architecture Firm:e do design architects

    e do design architects

    3-7-7 Minatocho, Tsuchiura, Ibaraki Prefecture, Japan

    Second-Floor Living
    Large Opening
    White House
    Skeleton Staircase
    Capturing Light
    Sense of Openness
    Roof Balcony
    Family closet
    Optimized Storage
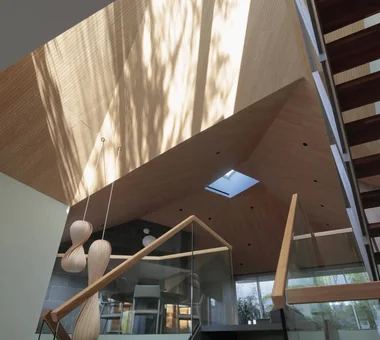
  • House in Chiyozaki|Atrium|Custom-built house

    House in Chiyozaki|Atrium

    Architecture Firm:Coo Planning

    Coo Planning

    201, M'S Kyomachibori Building, 1-7-17 Kyomachibori, Nishi-ku, Osaka City, Osaka Prefecture

    Wood Siding
    Inner Garage
    Skeleton Staircase
    Narrow House
    Skip Floor
    Irregular Site
    Urban House
    Void
    Simple Life
    Roof terrace
  • House S in Komae|Entrance hall|Custom-built house

    House S in Komae|Entrance hall

    Architecture Firm:Takayoshi Nakamura Architects & Associates

    Takayoshi Nakamura Architects & Associates

    4-26-27 Utsukushigaoka, Aoba-ku, Yokohama, Kanagawa

    Borrowed Scenery
    Large Opening
    Entrance Doma
    Built-in Kitchen
    Skeleton Staircase
    Wood Deck
    Picture Window
    Gallery
    Simple Modern
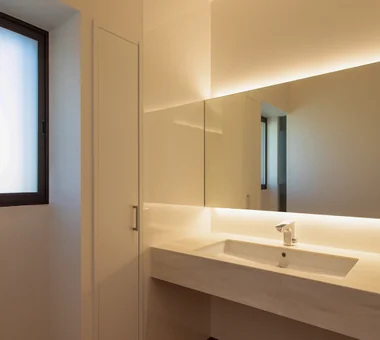
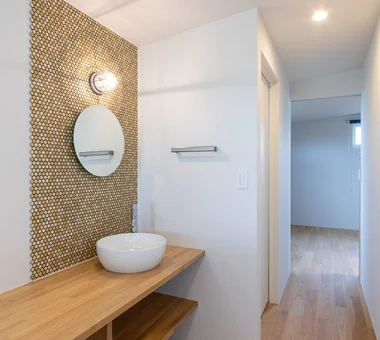
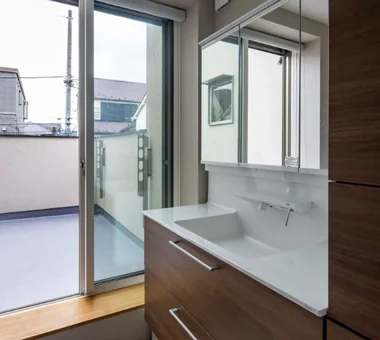
  • Renovation of a Detached House with a Cloistered Corridor | Koriyama House|Lavatory|Custom-built house

    The washbasin is located at a corner of the corridor, separate from the bathroom and dressing area. The counter is the same material as the kitchen worktop.

    Architecture Firm:Yoshihiro Yamamoto Architects Associates

    Yoshihiro Yamamoto Architects Associates

    302, Zeniya Honpo Main Building, 14-6 Ishigatsujichō, Tennōji-ku, Osaka

    Independent Kitchen
    Luxury Modern
    Natural Materials
    Skeleton Remodeling
    Built-in Kitchen
    Custom Kitchen
    Circulation Flow
    Renovation
    Island Kitchen
    Simple Modern
    Renovation
    DetachedHouseRenovation
    LargeLDK
    CustomKitchen
    Luxury
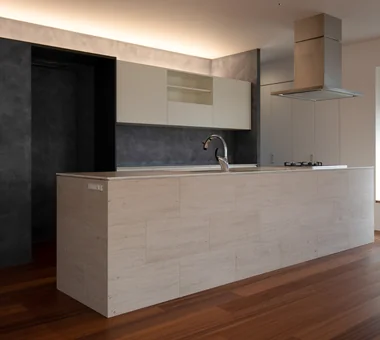
  • Renovation of a Detached House with a Cloistered Corridor | Koriyama House|Kitchen|Custom-built house

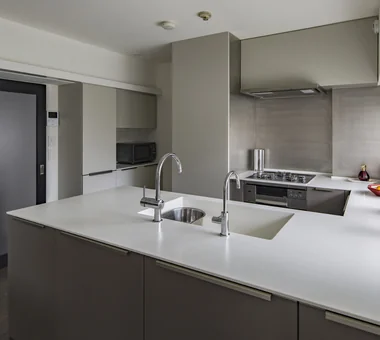
    Large island kitchen, 3,600 mm in length. Side panels clad in limestone.

    Architecture Firm:Yoshihiro Yamamoto Architects Associates

    Yoshihiro Yamamoto Architects Associates

    302, Zeniya Honpo Main Building, 14-6 Ishigatsujichō, Tennōji-ku, Osaka

    Independent Kitchen
    Luxury Modern
    Natural Materials
    Skeleton Remodeling
    Built-in Kitchen
    Custom Kitchen
    Circulation Flow
    Renovation
    Island Kitchen
    Simple Modern
    Renovation
    DetachedHouseRenovation
    LargeLDK
    CustomKitchen
    Luxury
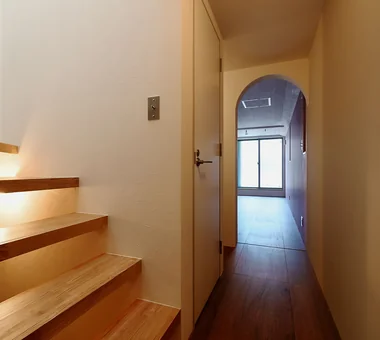
  • Abeno Residence|Corridor|Custom-built house

    Abeno Residence|Corridor

    Architecture Firm:Coo Planning

    Coo Planning

    201, M'S Kyomachibori Building, 1-7-17 Kyomachibori, Nishi-ku, Osaka City, Osaka Prefecture

    Skeleton Staircase
    Narrow House
    Custom Kitchen
    Storage Access Flow
    Urban House
    Optimized Storage
    Family with Children
    Toplight
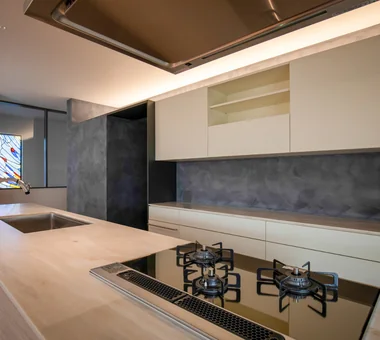
  • Renovation of a Detached House with a Cloistered Corridor | Koriyama House|Kitchen|Custom-built house

    From the kitchen, the existing stained glass can be seen across the stairwell atrium.

    Architecture Firm:Yoshihiro Yamamoto Architects Associates

    Yoshihiro Yamamoto Architects Associates

    302, Zeniya Honpo Main Building, 14-6 Ishigatsujichō, Tennōji-ku, Osaka

    Independent Kitchen
    Luxury Modern
    Natural Materials
    Skeleton Remodeling
    Built-in Kitchen
    Custom Kitchen
    Circulation Flow
    Renovation
    Island Kitchen
    Simple Modern
    Renovation
    DetachedHouseRenovation
    LargeLDK
    CustomKitchen
    Luxury
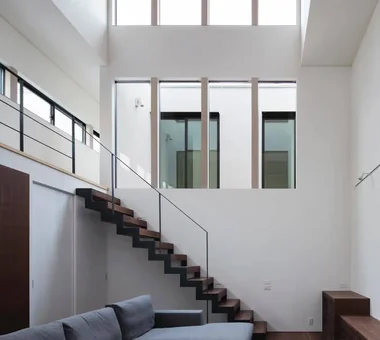
  • House of Takai|Living Room|Custom-built house

    House of Takai|Living Room

    Architecture Firm:Kumi Inoue Architects

    Kumi Inoue Architects

    2-6-15 Kuwazu, Higashisumiyoshi-ku, Osaka City, Osaka Prefecture

    Monotone
    Skeleton Staircase
    Tile Deck
    Natural Light
    Sense of Openness
    Closed to Outside, Open to Inside
    Continuous Window
    Void
    Built-in Garage
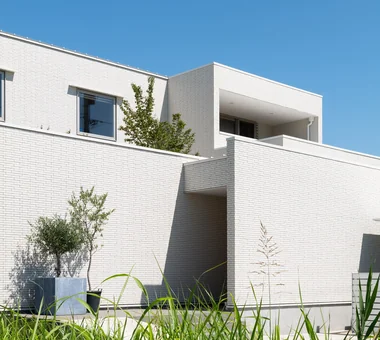
  • House in Chiyozaki|Exterior|Custom-built house

    Corner lot on an 8-meter-wide road

    Architecture Firm:Coo Planning

    Coo Planning

    201, M'S Kyomachibori Building, 1-7-17 Kyomachibori, Nishi-ku, Osaka City, Osaka Prefecture

    Wood Siding
    Inner Garage
    Skeleton Staircase
    Narrow House
    Skip Floor
    Irregular Site
    Urban House
    Void
    Simple Life
    Roof terrace
  • House S in Komae|LDK|Custom-built house

    House S in Komae|LDK

    Architecture Firm:Takayoshi Nakamura Architects & Associates

    Takayoshi Nakamura Architects & Associates

    4-26-27 Utsukushigaoka, Aoba-ku, Yokohama, Kanagawa

    Borrowed Scenery
    Large Opening
    Entrance Doma
    Built-in Kitchen
    Skeleton Staircase
    Wood Deck
    Picture Window
    Gallery
    Simple Modern
  • POCCO — Excellence Award, Residential Interior Coordination Contest|LDK|Custom-built house

    POCCO — Excellence Award, Residential Interior Coordination Contest|LDK

    Architecture Firm:YIA Ishiue Yoshihiro Architectural Design Office

    YIA Ishiue Yoshihiro Architectural Design Office

    1572 Amagawataki-cho, Kishiwada, Osaka Prefecture, Japan

    Exposed Beam
    Doma Kitchen
    Terrace
    Skeleton Staircase
    Capturing Light
    Living with Plants
    Void
    Roof terrace
    Toplight
  • House in Koshigaya|Kitchen|Custom-built house

    House in Koshigaya|Kitchen

    Architecture Firm:Mochizuki Architectural Atelier

    Mochizuki Architectural Atelier

    2-23-1-1248 Yoyogi, Shibuya-ku, Tokyo / 614 Katakura-cho, Hachioji-shi, Tokyo

    Wood Plank Ceiling
    Second-Floor Living
    Skeleton Staircase
    Exposed rafters
    Inner Balcony
    Natural Modern
    Custom-Built Bathroom
    Home Theater
    ExposedBeams
    HomeTheater
    2FLDK
  • YAMANARI — House Embracing the Mountain Ridge|Entrance hall|Custom-built house

    YAMANARI — House Embracing the Mountain Ridge|Entrance hall

    Architecture Firm:YIA Ishiue Yoshihiro Architectural Design Office

    YIA Ishiue Yoshihiro Architectural Design Office

    1572 Amagawataki-cho, Kishiwada, Osaka Prefecture, Japan

    Entrance Doma
    Skeleton Staircase
    Visual Control
    Sense of Openness
    Picture Window
    Mountain View House
    Void
  • POCCO — Excellence Award, Residential Interior Coordination Contest|LDK|Custom-built house

    POCCO — Excellence Award, Residential Interior Coordination Contest|LDK

    Architecture Firm:YIA Ishiue Yoshihiro Architectural Design Office

    YIA Ishiue Yoshihiro Architectural Design Office

    1572 Amagawataki-cho, Kishiwada, Osaka Prefecture, Japan

    Exposed Beam
    Doma Kitchen
    Terrace
    Skeleton Staircase
    Capturing Light
    Living with Plants
    Void
    Roof terrace
    Toplight
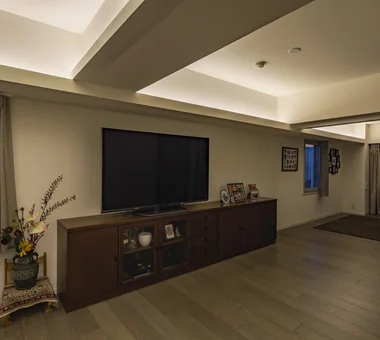
  • Renovation of a Circulatory Maisonette | Sarasa House|Living Room|Custom-built house

    Indirect lighting is concealed within channel steel attached to the beam soffit, producing a floating ceiling effect.

    Architecture Firm:Yoshihiro Yamamoto Architects Associates

    Yoshihiro Yamamoto Architects Associates

    302, Zeniya Honpo Main Building, 14-6 Ishigatsujichō, Tennōji-ku, Osaka

    Luxury Modern
    Skeleton Remodeling
    Flexible Partition
    Calm Presence
    Circulation Flow
    Renovation
    Simple Modern
    Simple Life
    Couple Living
    Apartment Renovation
    indirectlighting
    maisonette
    EcocaratTiles
    insulation
    soundproofing
  • The Sunken Retreat|Stairs|Custom-built house

    The Sunken Retreat|Stairs

    Architecture Firm:Far East Design Lab.

    Far East Design Lab.

    Cercle Akasaka 1F, 4-2-25 Akasaka, Minato-ku, Tokyo

    Luxury Modern
    High Sidelight
    Rooftop Garden
    Skeleton Staircase
    Skip Floor
    Basement
    Capturing Light
    Audio room
    Hotel-like
    Toplight
    SplitLevelFloor
    RooftopGarden
    Basement
  • Steps V|Study|Custom-built house

    Steps V|Study

    Architecture Firm:Hirotaka Sato Architects

    Hirotaka Sato Architects

    3F, 32 Shibakoen Building, 3-4-30 Shibakoen, Minato-ku, Tokyo

    Wood Siding
    Built-in Kitchen
    Skeleton Staircase
    Skip Floor
    Charred Cedar
    Void
    Custom-Built Bathroom
    Simple Modern
    Custom-built vanity
  • House in Shirokane|LDK|Custom-built house

    House in Shirokane|LDK

    Architecture Firm:Takayoshi Nakamura Architects & Associates

    Takayoshi Nakamura Architects & Associates

    4-26-27 Utsukushigaoka, Aoba-ku, Yokohama, Kanagawa

    Borrowed Scenery
    Terrace
    Built-in Kitchen
    Skeleton Staircase
    Doma Storage
    Parallel Kitchen & Dining
    Bike Garage
    Simple Modern
    Custom-built vanity
    Toplight
  • nest: House with a Courtyard in Kashiwa City|Exterior|Custom-built house

    nest: House with a Courtyard in Kashiwa City|Exterior

    Architecture Firm:e do design architects

    e do design architects

    3-7-7 Minatocho, Tsuchiura, Ibaraki Prefecture, Japan

    Outdoor Living
    Forever Home
    White House
    Skeleton Staircase
    Privacy
    Capturing Light
    Tile Deck
    Closed to Outside, Open to Inside
    Simple Modern
    Perch
    Parakeet
    Owl
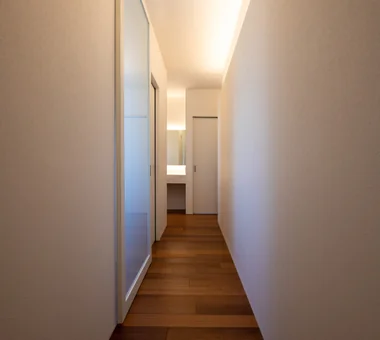
  • Renovation of a Detached House with a Cloistered Corridor | Koriyama House|Corridor|Custom-built house

    A corridor providing access to the various rooms. Indirect lighting is integrated into the wall to articulate the space.

    Architecture Firm:Yoshihiro Yamamoto Architects Associates

    Yoshihiro Yamamoto Architects Associates

    302, Zeniya Honpo Main Building, 14-6 Ishigatsujichō, Tennōji-ku, Osaka

    Independent Kitchen
    Luxury Modern
    Natural Materials
    Skeleton Remodeling
    Built-in Kitchen
    Custom Kitchen
    Circulation Flow
    Renovation
    Island Kitchen
    Simple Modern
    Renovation
    DetachedHouseRenovation
    LargeLDK
    CustomKitchen
    Luxury
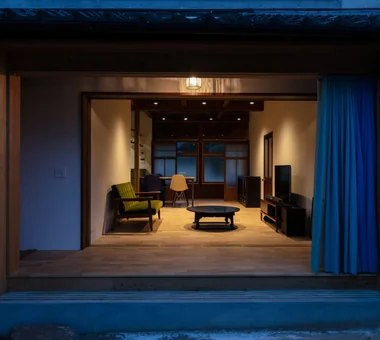
  • Nested-Structure Renovation of a Traditional Kominka: House of Interstices|Terrace|Custom-built house

    Evening view from the garden. An interior where old and new elements resonate.

    Architecture Firm:Yoshihiro Yamamoto Architects Associates

    Yoshihiro Yamamoto Architects Associates

    302, Zeniya Honpo Main Building, 14-6 Ishigatsujichō, Tennōji-ku, Osaka

    Exposed Beam
    Skeleton Remodeling
    Entrance Doma
    Engawa
    Sustainable Renovation
    Kominka Restoration
    Circulation Flow
    Renovation
    Traditional Japanese House
    Family with Children
    traditional-Japanese-townhouse
    antique-joinery
    loft
    inverted-boat-hull-ceiling
    antique
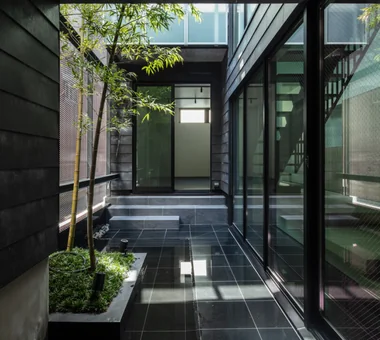
  • House in Higashitezukayama|Courtyard|Custom-built house

    House in Higashitezukayama|Courtyard

    Architecture Firm:Abax Architects

    Abax Architects

    203 Higashi-Shin Building, 1-7-12 Awaza, Nishi-ku, Osaka City, Osaka Prefecture

    Water Basin
    Borrowed Scenery
    Skeleton Staircase
    Capturing Light
    Tile Deck
    Urban House
    Custom-Built Bathroom
    Hotel-like
    Simple Modern
    Built-in Garage
    UrbanResidence
    BorrowedScenery
    ReflectingPool
    BuiltInGarage
  • nest: House with a Courtyard in Kashiwa City|Corridor|Custom-built house

    nest: House with a Courtyard in Kashiwa City|Corridor

    Architecture Firm:e do design architects

    e do design architects

    3-7-7 Minatocho, Tsuchiura, Ibaraki Prefecture, Japan

    Outdoor Living
    Forever Home
    White House
    Skeleton Staircase
    Privacy
    Capturing Light
    Tile Deck
    Closed to Outside, Open to Inside
    Simple Modern
    Perch
    Parakeet
    Owl
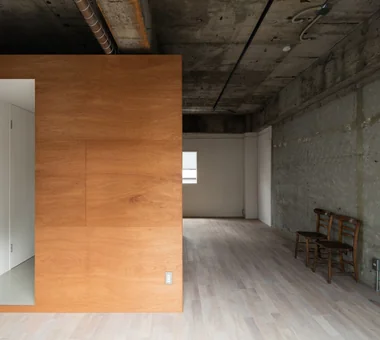
  • Living Around a Square | Square Room|LDK|Custom-built house

    From a tunnel carved through a white, rectilinear box, access leads to storage, toilet, and bath/washbasin.

    Architecture Firm:Yoshihiro Yamamoto Architects Associates

    Yoshihiro Yamamoto Architects Associates

    302, Zeniya Honpo Main Building, 14-6 Ishigatsujichō, Tennōji-ku, Osaka

    Exposed Beam
    Skeleton Remodeling
    Exposed Concrete
    Income Property
    Live-Work Integration
    SOHO
    Circulation Flow
    Renovation
    Industrial
    Apartment Renovation
    lauan
    building renovation
    rental
  • a memorable space|Lavatory|Custom-built house

    a memorable space|Lavatory

    Architecture Firm:Naoko Matsumoto Architects & Associates

    Naoko Matsumoto Architects & Associates

    1304 Park Front Nakano Arai Yakushi, 5-5-10 Arai, Nakano-ku, Tokyo, Japan

    Natural Materials
    Japanese Modern
    Natural Garden
    Symbolic Tree
    Lattice
    Skeleton Staircase
    Wooden Sash
    Two-Family House
    Living with Plants
    Void
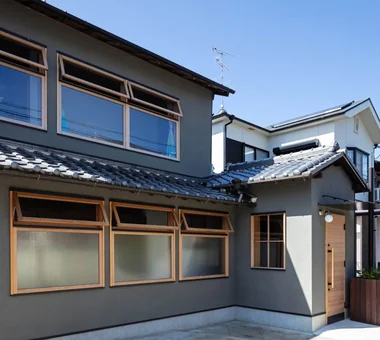
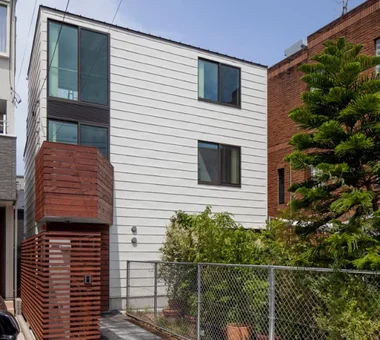
  • Nested-Structure Renovation of a Traditional Kominka: House of Interstices|Exterior|Custom-built house

    The projecting volume that had functioned as a reception room was converted into the entrance.

    Architecture Firm:Yoshihiro Yamamoto Architects Associates

    Yoshihiro Yamamoto Architects Associates

    302, Zeniya Honpo Main Building, 14-6 Ishigatsujichō, Tennōji-ku, Osaka

    Exposed Beam
    Skeleton Remodeling
    Entrance Doma
    Engawa
    Sustainable Renovation
    Kominka Restoration
    Circulation Flow
    Renovation
    Traditional Japanese House
    Family with Children
    traditional-Japanese-townhouse
    antique-joinery
    loft
    inverted-boat-hull-ceiling
    antique
  • House in Koshigaya|Living Room|Custom-built house

    House in Koshigaya|Living Room

    Architecture Firm:Mochizuki Architectural Atelier

    Mochizuki Architectural Atelier

    2-23-1-1248 Yoyogi, Shibuya-ku, Tokyo / 614 Katakura-cho, Hachioji-shi, Tokyo

    Wood Plank Ceiling
    Second-Floor Living
    Skeleton Staircase
    Exposed rafters
    Inner Balcony
    Natural Modern
    Custom-Built Bathroom
    Home Theater
    ExposedBeams
    HomeTheater
    2FLDK
  • Abeno Residence|Children's Room|Custom-built house

    A planar design strategy to make the space appear more expansive

    Architecture Firm:Coo Planning

    Coo Planning

    201, M'S Kyomachibori Building, 1-7-17 Kyomachibori, Nishi-ku, Osaka City, Osaka Prefecture

    Skeleton Staircase
    Narrow House
    Custom Kitchen
    Storage Access Flow
    Urban House
    Optimized Storage
    Family with Children
    Toplight
  • House in Shirokane|Stairs|Custom-built house

    House in Shirokane|Stairs

    Architecture Firm:Takayoshi Nakamura Architects & Associates

    Takayoshi Nakamura Architects & Associates

    4-26-27 Utsukushigaoka, Aoba-ku, Yokohama, Kanagawa

    Borrowed Scenery
    Terrace
    Built-in Kitchen
    Skeleton Staircase
    Doma Storage
    Parallel Kitchen & Dining
    Bike Garage
    Simple Modern
    Custom-built vanity
    Toplight
  • The Sunken Retreat|Atrium|Custom-built house

    The Sunken Retreat|Atrium

    Architecture Firm:Far East Design Lab.

    Far East Design Lab.

    Cercle Akasaka 1F, 4-2-25 Akasaka, Minato-ku, Tokyo

    Luxury Modern
    High Sidelight
    Rooftop Garden
    Skeleton Staircase
    Skip Floor
    Basement
    Capturing Light
    Audio room
    Hotel-like
    Toplight
    SplitLevelFloor
    RooftopGarden
    Basement
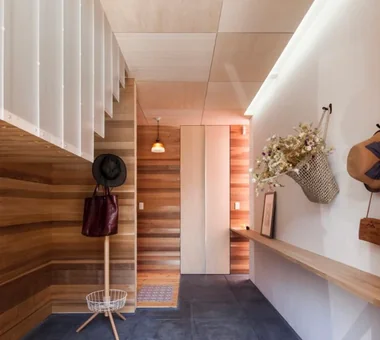
  • Abeno Residence|Entrance hall|Custom-built house

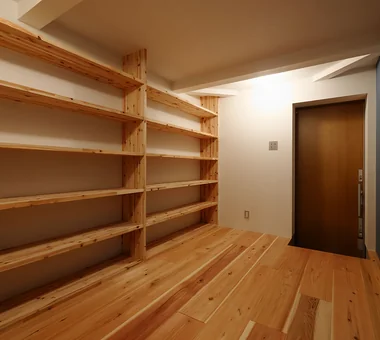
    Entry area doubling as a hobby space

    Architecture Firm:Coo Planning

    Coo Planning

    201, M'S Kyomachibori Building, 1-7-17 Kyomachibori, Nishi-ku, Osaka City, Osaka Prefecture

    Skeleton Staircase
    Narrow House
    Custom Kitchen
    Storage Access Flow
    Urban House
    Optimized Storage
    Family with Children
    Toplight
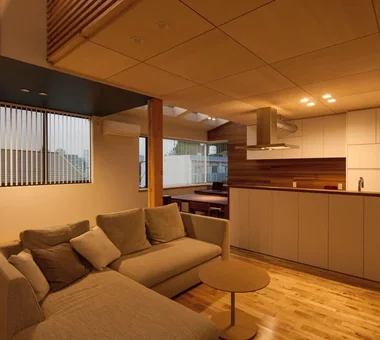
  • Renovation of a Circulatory Maisonette | Sarasa House|Kitchen|Custom-built house

    The kitchen and curtains are rendered in earth tones that harmonize with the walls and flooring.

    Architecture Firm:Yoshihiro Yamamoto Architects Associates

    Yoshihiro Yamamoto Architects Associates

    302, Zeniya Honpo Main Building, 14-6 Ishigatsujichō, Tennōji-ku, Osaka

    Luxury Modern
    Skeleton Remodeling
    Flexible Partition
    Calm Presence
    Circulation Flow
    Renovation
    Simple Modern
    Simple Life
    Couple Living
    Apartment Renovation
    indirectlighting
    maisonette
    EcocaratTiles
    insulation
    soundproofing
  • House in Shirokane|Exterior|Custom-built house

    House in Shirokane|Exterior

    Architecture Firm:Takayoshi Nakamura Architects & Associates

    Takayoshi Nakamura Architects & Associates

    4-26-27 Utsukushigaoka, Aoba-ku, Yokohama, Kanagawa

    Borrowed Scenery
    Terrace
    Built-in Kitchen
    Skeleton Staircase
    Doma Storage
    Parallel Kitchen & Dining
    Bike Garage
    Simple Modern
    Custom-built vanity
    Toplight
  • spread Moriya House|LDK|Custom-built house

    spread Moriya House|LDK

    Architecture Firm:e do design architects

    e do design architects

    3-7-7 Minatocho, Tsuchiura, Ibaraki Prefecture, Japan

    Second-Floor Living
    Large Opening
    White House
    Skeleton Staircase
    Capturing Light
    Sense of Openness
    Roof Balcony
    Family closet
    Optimized Storage
  • 〉Skeleton
Tips for connecting what you love with your home
English
Translated automatically
日本語 (ja) 简体中文 (zh-hans) 繁體中文 (zh-hant) English (en)
  • #Eaves Space
  • #Adaptable use
  • #Outdoor Living
  • #Water Basin
  • #Kitchen Garden
  • #Independent Kitchen
  • #Borrowed Scenery
  • #Shoes Cloak
  • #Chalkboard Paint
  • #Exposed Beam
  • #Collection
  • #Luxury Modern
  • #Sauna
  • #Green Wall
  • #Wood Plank Ceiling
  • #Mindful Living
  • #Open-Air Bath
  • #Natural Materials
  • #Pet Storage
  • #Sloped Site
  • #Veranda
  • #Stargazing
  • #Confectionery Workshop
  • #Resort Style
  • #Guitar
  • #Shop-House
  • #Skeleton Remodeling
  • #Doma Kitchen
  • #Wall Bookshelf
  • #Exposed Concrete
  • #Brick
  • #Classic Car
  • #Wall Storage
  • #Timber Frame
  • #Wood Siding
  • #Black House
  • Announcements | Architecture Firm | Construction company | Frequently Asked Questions | Advertising Publication
  • © Qurasuki.All Rights Reserved. | Terms of Service | Privacy | Operations
Please configure your cookie settings.
  • Our website uses cookies to enhance site usability.
  • Some cookies are necessary for the proper functioning of our services.

  • For more details, please refer to Cookie Policy.

  • Accept all cookies
  • Reject non-essential cookies