Kumi Inoue Architects
Homes Embracing Natural Light|Introduction to Examples by Floor Plan & Room Type|How the Day's Light Shapes Your Life: Creating Rich Expressions of Natural Light Through Orientation, Materials, and Openings
Author: Qurasuki Editorial Department
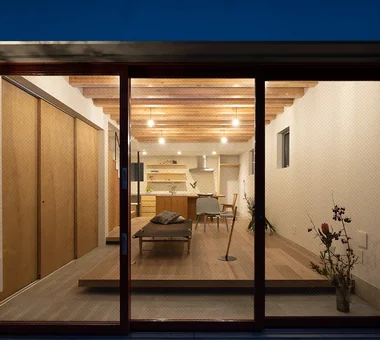
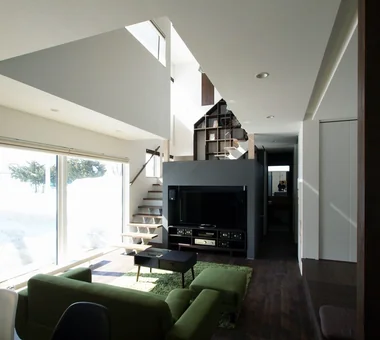
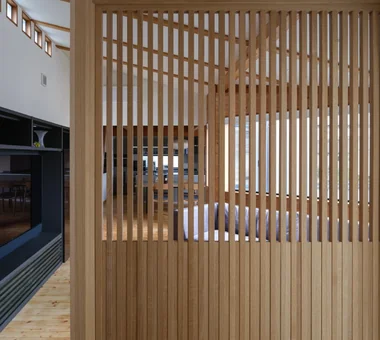
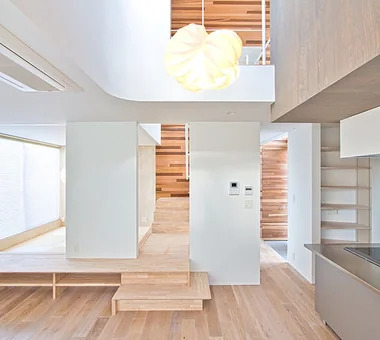
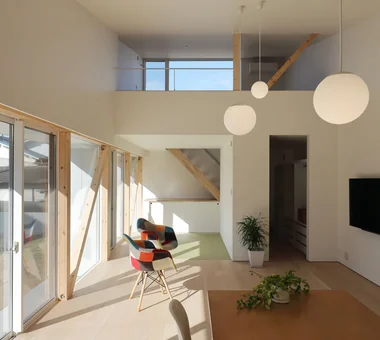
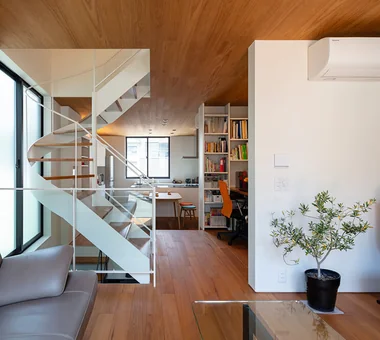
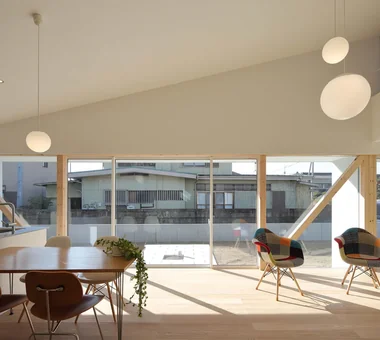
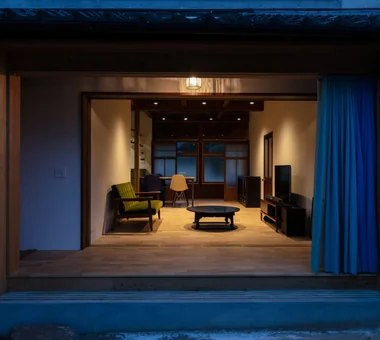
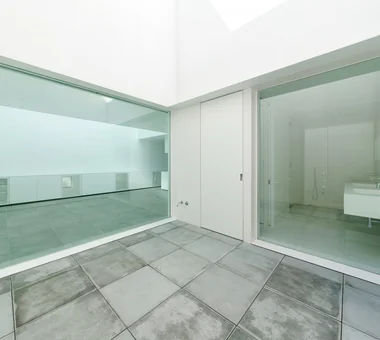
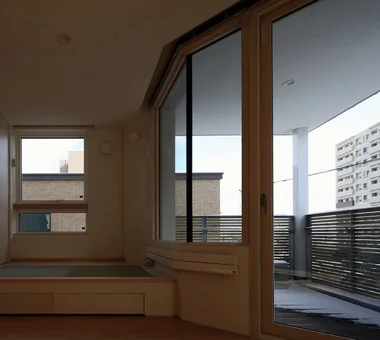
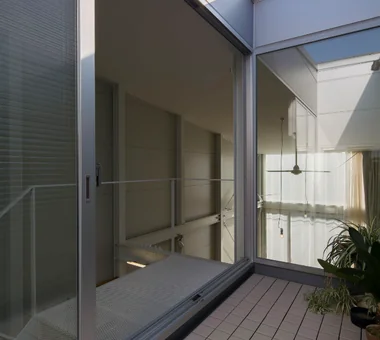
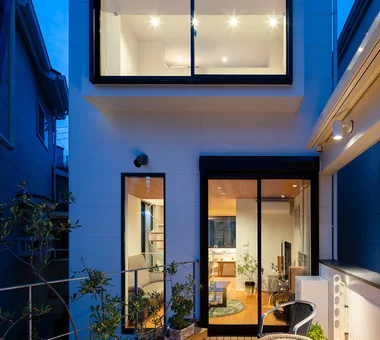
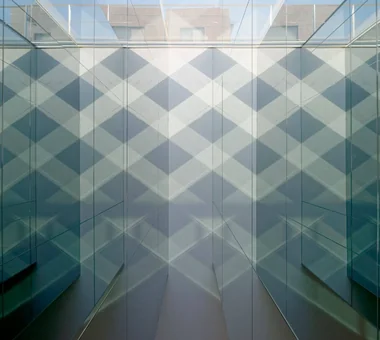
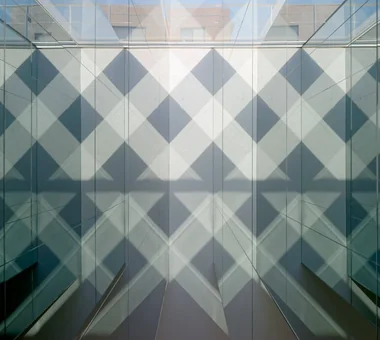
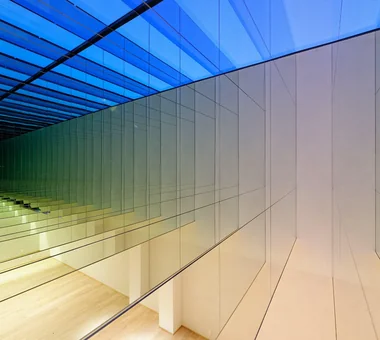
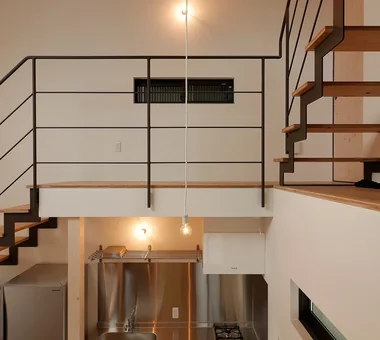
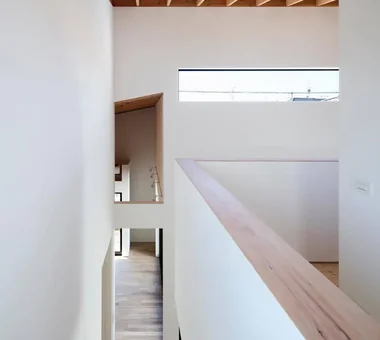
Natural light is more than just brightness; it's a material that shapes the character of a home over time. The slanted morning light highlights the texture of the floor, the diffused light of midday softly fills the room, and the warm tones of evening bring a sense of calm.
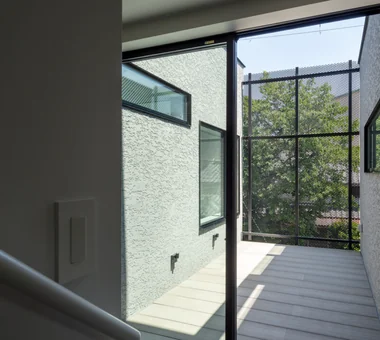
By combining window placement suited to the orientation, techniques like clerestory windows or light courts to draw light deeper inside, and diffusion on reflective surfaces, you can deliver light to the far corners of a room while reducing glare. The choice of furniture and flooring also directly impacts how light is perceived, making it crucial to consider architecture and interior design as a unified whole.
By combining window placement suited to the orientation, techniques like clerestory windows or light courts to draw light deeper inside, and diffusion on reflective surfaces, you can deliver light to the far corners of a room while reducing glare. The choice of furniture and flooring also directly impacts how light is perceived, making it crucial to consider architecture and interior design as a unified whole.















-
 House with Second-Floor Living Room|Pros and Cons|Layouts Enhancing a Sense of Openness
 -
 House with Outdoor Living Space|Custom Home Examples by Architectural Offices|An Additional Living Room Where Interior and Exterior Merge
 -
 Homes Designed for Living with Cats|Introduction to Architecture Firms|A Home Designed to Support a Cat's Free‑Spirited Life
 -
 Two-Generation Home|Pros and Cons|Designing for Appropriate Interpersonal Distances
 -
 Two-Generation Home|Custom Home Examples by Architectural Offices|A Home Where Two Families Coexist Harmoniously
 -
 Compact House|Introduction to Architecture Firms|Living Abundantly in Small Spaces