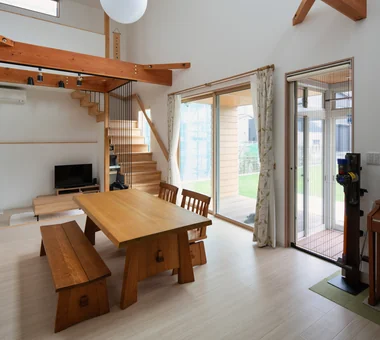

Save Photos You Love Just tap '♡'. Whether you know your style or are just starting, begin by freely collecting the seeds of your ideal home.
'Auto-Analysis' to Decode Your Sensibility Analyzes preferences from your saved photos. Uncover your 'true ideal' by visualizing the tastes you couldn't put into words.
Discover Professionals through Diagnosis Find experts who match your sensibilities. Explore their philosophies and projects to find a partner who shares your values.
Experience Your Ideal through Events Join open houses or events hosted by experts you like. Deepen your trust and peace of mind by experiencing actual spaces.
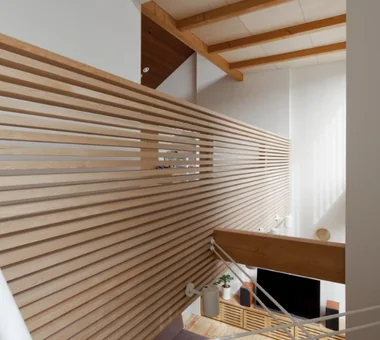
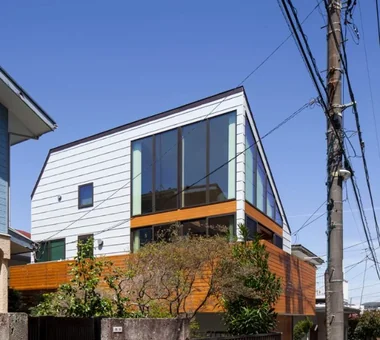
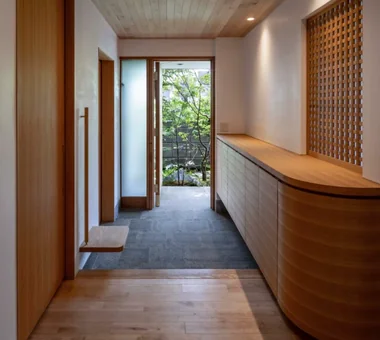
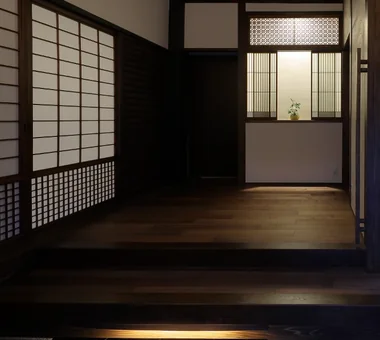
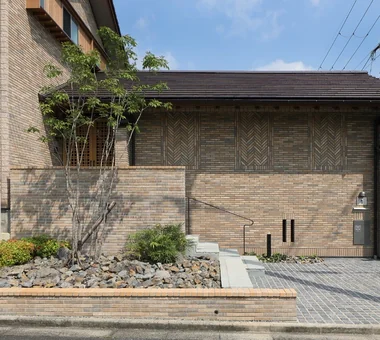
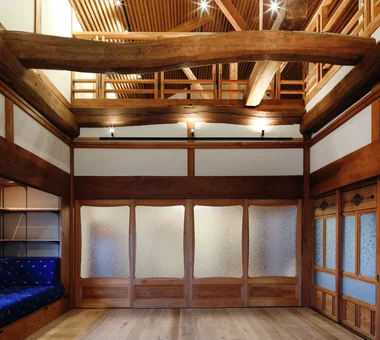
House with Slanted Lattice|Stairs an Archi-Lab. First-Class Architect Office Heights S&A 2F, 4-20-31 Awaji, Higashiyodogawa-ku, Osaka City, Osaka Prefecture Irregular Site Japanese Modern Natural Light Breezy House Void Steel Staircase House with Doma Passage Doma Tsubo Garden Exposed Beam
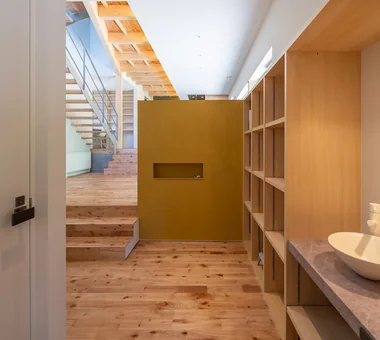
House at the Sky's Edge|LDK Yosuke Tomiya Architectural Design Co., Ltd. 4-8, 16-chome, 5-jo, Shinkawa, Kita-ku, Sapporo, Hokkaido Skip Floor Custom-built vanity Nook ZEH Gallery Wall Circulation Flow House with Doma Picture Window Exposed Beam slide
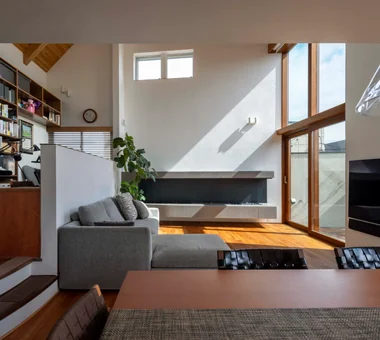
High-ceilinged living and dining area YIA Ishiue Yoshihiro Architectural Design Office 1572 Amagawataki-cho, Kishiwada, Osaka Prefecture, Japan Courtyard High Ceiling Doma Storage Road bike Wood Deck Simple Modern Bike Tower Bath Court Exposed Beam White House
Iwai Beach House|Exterior Tada Architectural Design Office 5-1-3-607 Shonandai, Fujisawa City, Kanagawa Prefecture Entrance Doma Resort Style Terrace Ocean View House Wood Deck Beach House Exposed Beam White House Slow Life BeachHouse SlowLife Coastline Terrace EntranceDoma
Custom-made kitchen with a mortar-finished counter. Yoshihiro Yamamoto Architects Associates 302, Zeniya Honpo Main Building, 14-6 Ishigatsujichō, Tennōji-ku, Osaka Entrance Doma Kominka Restoration Skeleton Remodeling Family with Children Circulation Flow Engawa Sustainable Renovation Traditional Japanese House Renovation Exposed Beam traditional-Japanese-townhouse antique-joinery loft inverted-boat-hull-ceiling antique
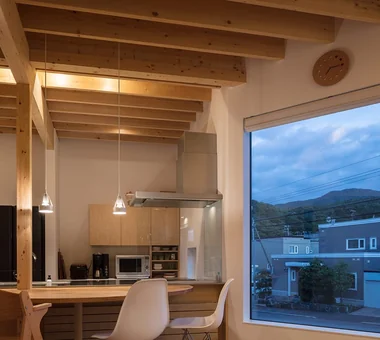
A lowered ceiling creates a calm dining space for focused cooking YIA Ishiue Yoshihiro Architectural Design Office 1572 Amagawataki-cho, Kishiwada, Osaka Prefecture, Japan Second-Floor Living Visual Control High Ceiling Large Opening Hotel-like Continuous Window Night View Inner Balcony Outdoor Living Exposed Beam
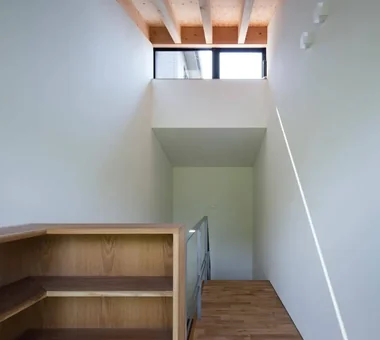
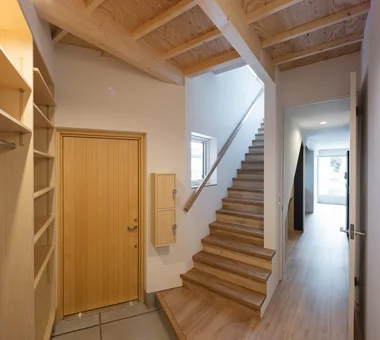
The stair hall doubles as the entrance hall. The high side admits bright daylight into the void. Yosuke Tomiya Architectural Design Co., Ltd. 4-8, 16-chome, 5-jo, Shinkawa, Kita-ku, Sapporo, Hokkaido Two-Family House Skip Floor Second-Floor Living Borrowed Scenery High Airtightness and High Insulation Wood Texture Semi-Basement High Sidelight Exposed Beam Ground‑source heat pump Underfloor central heating
House in Senrien, Toyonaka|Exterior Kumi Inoue Architects 2-6-15 Kuwazu, Higashisumiyoshi-ku, Osaka City, Osaka Prefecture Closed to Outside, Open to Inside Wood Plank Ceiling Terrace Lattice Capturing Light Wood Deck Simple Modern Outdoor Living Exposed Beam
House in Hamadera|Living Room Coo Planning 201, M'S Kyomachibori Building, 1-7-17 Kyomachibori, Nishi-ku, Osaka City, Osaka Prefecture Skip Floor Toplight Sense of Openness Void Visual Control Retro Modern Wood Texture Scenic View Exposed Beam Wall Bookshelf SkipFloor BuiltInBookshelves TimberHouse ScenicViews
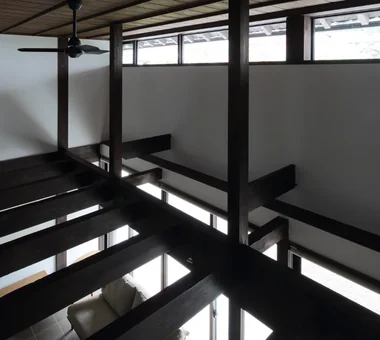
House in Senriyamanishi|Corridor Abax Architects 203 Higashi-Shin Building, 1-7-12 Awaza, Nishi-ku, Osaka City, Osaka Prefecture Curved Wall Natural Modern Second-Floor Living Sloped Site Wood Texture Semi-Basement Exposed Beam Natural Garden tennis court
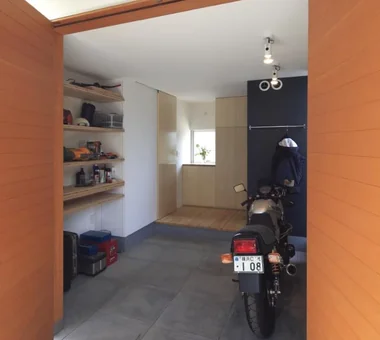
Garage House of Slanted Light|Study Yosuke Tomiya Architectural Design Co., Ltd. 4-8, 16-chome, 5-jo, Shinkawa, Kita-ku, Sapporo, Hokkaido Built-in Garage Natural Modern Lattice Wood Texture Solid Wood Exposed Beam
Yorii Residence|LDK KASA ARCHITECTS 2-21-2-1S Fuda, Chofu City, Tokyo Display Storage Proportion Fully Openable Sash Workspace Void Calm Presence Wooden Sash Outdoor Living Exposed Beam
View back toward the living room from the kitchen. Staircase formed by a girder supported by an H-section steel frame. Yoshihiro Yamamoto Architects Associates 302, Zeniya Honpo Main Building, 14-6 Ishigatsujichō, Tennōji-ku, Osaka Plaster Wall Natural Materials Kominka Restoration Japanese Modern Wood-Burning Stove Forever Home Living with Cats Island Kitchen Void Renovation Exposed Beam TraditionalJapaneseHouseRenovation SeismicReinforcement ThermalInsulation TiledLivingRoom
Light entering from east‑ and west‑facing windows and from above the stair is diffused by the white walls and ceilings, imparting a bright atmosphere to the living room. Yoshihiro Yamamoto Architects Associates 302, Zeniya Honpo Main Building, 14-6 Ishigatsujichō, Tennōji-ku, Osaka Japanese House Apartment Renovation Entrance Doma Kominka Restoration Japanese Modern Generational Home House with Doma Traditional Japanese House Renovation Exposed Beam rowhouse Kyomachiya seismicAssessment seismicReinforcement ShowaRetro
Shibasaki Residence|LDK KASA ARCHITECTS 2-21-2-1S Fuda, Chofu City, Tokyo Custom-built vanity Entrance Doma Workspace Narrow House Open House Simple Modern Exposed Beam Built-in Kitchen CompactHousing OpenHouseConcept EntranceDoma
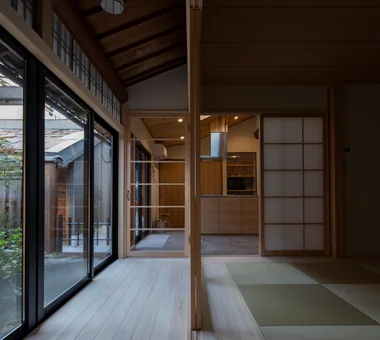
Renovation of a 128-Year-Old Kominka|Corridor JYU ARCHITECT 2-19-19 Nakane, Meguro-ku, Tokyo Plaster Wall Kominka Restoration Handcrafted Texture Scandinavian Interior DIY Japandi House with Doma Doma Living Exposed Beam Built-in Kitchen
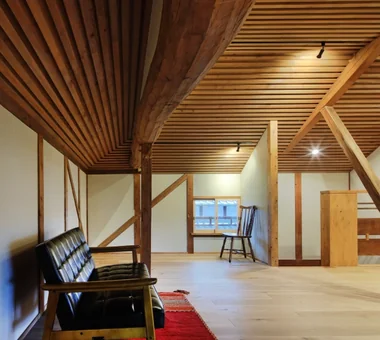
Chamber of Time|Corridor AS IT IS Co., Ltd. 576 O, Tsukuba City, Ibaraki Prefecture, Japan Kominka Restoration Shoji Reclaimed Beam Generational Home Retro Modern Mindful Living Renovation Exposed Beam
The exterior's inclined wall design fosters a conscious relationship with the building, enhancing a sense of attachment. JYU ARCHITECT 2-19-19 Nakane, Meguro-ku, Tokyo Two-Family House Inner Garage Sense of Openness Circulation Flow Simple Modern High Thermal Insulation Exposed Beam seismic-damping system
Higashiura House|Entrance hall Kota Goto Architectural Studio 1-17-1 Unuma-Haba-chō, Kakamigahara City, Gifu Prefecture, Japan Natural Light Sense of Openness Lattice Void Aging Gracefully Solid Wood Exposed Beam sunken-kotatsu
Ippen (A Single Composition)|Study AS IT IS Co., Ltd. 576 O, Tsukuba City, Ibaraki Prefecture, Japan Compact House Timber Frame Exposed Beam Wall Bookshelf BookRepository
While the first floor emphasizes wet finishes such as paint and plaster, the second floor is finished with plywood and dry-system treatments. Yoshihiro Yamamoto Architects Associates 302, Zeniya Honpo Main Building, 14-6 Ishigatsujichō, Tennōji-ku, Osaka Plaster Wall Income Property Kominka Restoration Japanese Modern House with Doma Live-Work Integration Renovation Exposed Beam One-Room Space KyotoTownhouse RowHouse Rental TraditionalHouseRenovation SeismicRetrofit
House in the Forest|Dining Area AS IT IS Co., Ltd. 576 O, Tsukuba City, Ibaraki Prefecture, Japan Kominka Restoration Generational Home Wood Deck Renovation Exposed Beam
House in Hamadera|Exterior Coo Planning 201, M'S Kyomachibori Building, 1-7-17 Kyomachibori, Nishi-ku, Osaka City, Osaka Prefecture Skip Floor Toplight Sense of Openness Void Visual Control Retro Modern Wood Texture Scenic View Exposed Beam Wall Bookshelf SkipFloor BuiltInBookshelves TimberHouse ScenicViews
Convex–Concave–Convex|Living Room AS IT IS Co., Ltd. 576 O, Tsukuba City, Ibaraki Prefecture, Japan Skip Floor Natural Materials Nook Bouldering Wall Natural Modern Island Kitchen Timber Frame Circulation Flow High Airtightness and High Insulation Exposed Beam
House in Kawachinagano 2|Stairs Kumi Inoue Architects 2-6-15 Kuwazu, Higashisumiyoshi-ku, Osaka City, Osaka Prefecture Wood Plank Ceiling Sense of Openness Borrowed Scenery High Ceiling Capturing Light Wood Texture House with Doma Atelier-House Living with Nature Doma Living Exposed Beam
House in the Forest|Terrace AS IT IS Co., Ltd. 576 O, Tsukuba City, Ibaraki Prefecture, Japan Kominka Restoration Generational Home Wood Deck Renovation Exposed Beam
Naturally Finished Built-In Garage House|Living Room H2O Design Office 939-73 Higashi-Arai, Minuma-ku, Saitama City, Saitama Prefecture Confectionery Workshop Viewing Garage Natural Modern Workspace Garage House Craft Room Hobby Space Spiral Staircase Exposed Beam GarageHouse HobbySpace ConfectioneryWorkshop
House at a T-intersection|Exterior Yosuke Tomiya Architectural Design Co., Ltd. 4-8, 16-chome, 5-jo, Shinkawa, Kita-ku, Sapporo, Hokkaido Two-Family House Second-Floor Living Workspace House with Doma Exposed Beam
Shibasaki Residence|Stairs KASA ARCHITECTS 2-21-2-1S Fuda, Chofu City, Tokyo Custom-built vanity Entrance Doma Workspace Narrow House Open House Simple Modern Exposed Beam Built-in Kitchen CompactHousing OpenHouseConcept EntranceDoma
The entrance dirt floor and central patio of the building extend continuously into the terrace overlooking the sea. Tada Architectural Design Office 5-1-3-607 Shonandai, Fujisawa City, Kanagawa Prefecture Entrance Doma Resort Style Terrace Ocean View House Wood Deck Beach House Exposed Beam White House Slow Life BeachHouse SlowLife Coastline Terrace EntranceDoma
KATANA|Approach JYU ARCHITECT 2-19-19 Nakane, Meguro-ku, Tokyo Built-in Garage Breezy House Symbolic Tree Urban House Capturing Light Simple Modern Bike Garage Privacy Exposed Beam seismic-damping structure
The plan was reorganized so the kura adjoins the kitchen and dining; the kura is used as a hobby room. Yoshihiro Yamamoto Architects Associates 302, Zeniya Honpo Main Building, 14-6 Ishigatsujichō, Tennōji-ku, Osaka Japanese House Reclaimed Wood Natural Materials Kominka Restoration Japanese Modern Island Kitchen Reclaimed Beam Traditional Japanese House Renovation Exposed Beam SeismicRetrofit SeismicAssessment ThermalUpgrade Kura Herringbone
The existing tokobashira (alcove pillar) was relocated to face the entrance; the closet niche is composed as a tokonoma-like feature. Yoshihiro Yamamoto Architects Associates 302, Zeniya Honpo Main Building, 14-6 Ishigatsujichō, Tennōji-ku, Osaka Plaster Wall Income Property Kominka Restoration Japanese Modern House with Doma Live-Work Integration Renovation Exposed Beam One-Room Space KyotoTownhouse RowHouse Rental TraditionalHouseRenovation SeismicRetrofit
House in Koshigaya|Exterior Mochizuki Architectural Atelier 2-23-1-1248 Yoyogi, Shibuya-ku, Tokyo / 614 Katakura-cho, Hachioji-shi, Tokyo Second-Floor Living Home Theater Exposed Beam ExposedBeams HomeTheater 2FLDK

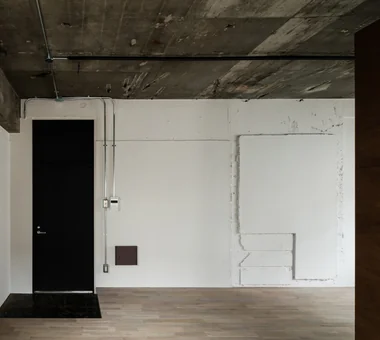
The slightly compact Unit 402. The central service core is passable. Yoshihiro Yamamoto Architects Associates 302, Zeniya Honpo Main Building, 14-6 Ishigatsujichō, Tennōji-ku, Osaka Apartment Renovation Income Property Skeleton Remodeling Industrial Circulation Flow Exposed Concrete SOHO Live-Work Integration Renovation Exposed Beam lauan building renovation rental
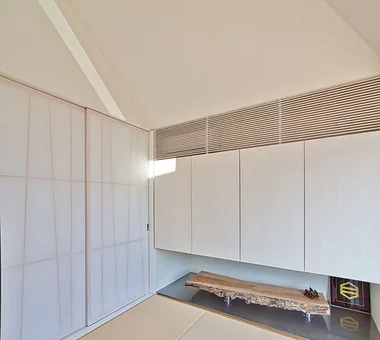
House in Tondabayashi|Japanese-style room Kumi Inoue Architects 2-6-15 Kuwazu, Higashisumiyoshi-ku, Osaka City, Osaka Prefecture Japanese Modern Exposed rafters Calm Presence Capturing Light Privacy Authentic Garden Wood Siding Exposed Beam
House in Sakai|Exterior Kumi Inoue Architects 2-6-15 Kuwazu, Higashisumiyoshi-ku, Osaka City, Osaka Prefecture Closed to Outside, Open to Inside Terrace Living with Plants Wood Deck Privacy Exposed Beam Brick Terrace Garden Brick EnclosedOutsideOpenInside Privacy
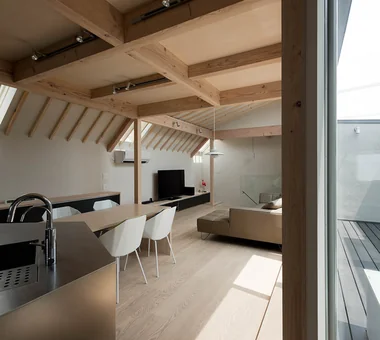
Dining space with beautifully expressed ascending rafters YIA Ishiue Yoshihiro Architectural Design Office 1572 Amagawataki-cho, Kishiwada, Osaka Prefecture, Japan Second-Floor Living Visual Control High Ceiling Large Opening Hotel-like Continuous Window Night View Inner Balcony Outdoor Living Exposed Beam
House in Minoh 3|LDK Kumi Inoue Architects 2-6-15 Kuwazu, Higashisumiyoshi-ku, Osaka City, Osaka Prefecture Sense of Openness Green Wall Void Flag-Shaped Lot Large Opening Simple Modern Exposed Beam
Hybrid House Along the Tokigawa River|Living Room H2O Design Office 939-73 Higashi-Arai, Minuma-ku, Saitama City, Saitama Prefecture Glazed Wall Borrowed Scenery Capturing Light Circulation Flow Picture Window Living with Nature Exposed Beam Exposed pipework LivingWithNature AlongMountainStreams CirculationFlow
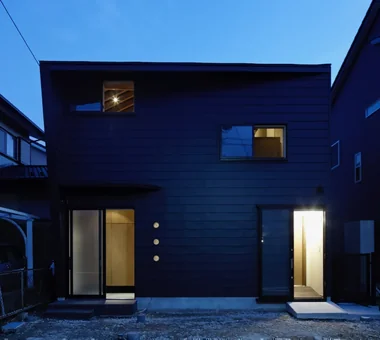
Built right up to the site boundary line Kumi Inoue Architects 2-6-15 Kuwazu, Higashisumiyoshi-ku, Osaka City, Osaka Prefecture Inner Garage Natural Modern Shoji Terrace Narrow House Steel Staircase Exposed Beam CompactHousing Terrace InnerGarage
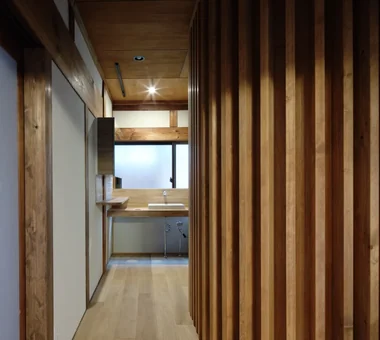
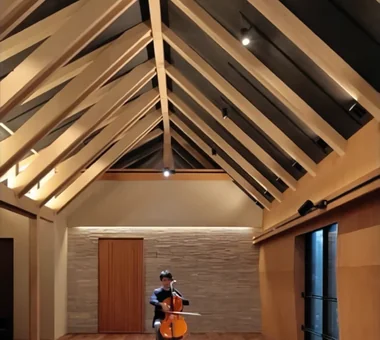
House in Tondabayashi|Living Room Kumi Inoue Architects 2-6-15 Kuwazu, Higashisumiyoshi-ku, Osaka City, Osaka Prefecture Japanese Modern Exposed rafters Calm Presence Capturing Light Privacy Authentic Garden Wood Siding Exposed Beam
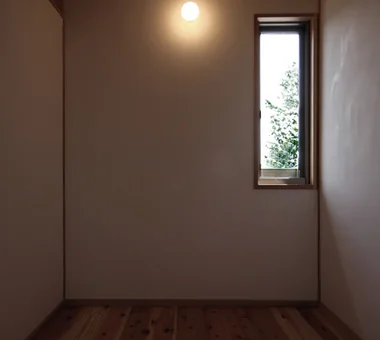
House with Slanted Lattice|Japanese-style room an Archi-Lab. First-Class Architect Office Heights S&A 2F, 4-20-31 Awaji, Higashiyodogawa-ku, Osaka City, Osaka Prefecture Irregular Site Japanese Modern Natural Light Breezy House Void Steel Staircase House with Doma Passage Doma Tsubo Garden Exposed Beam
Hamadayama Residence|Exterior Naoko Matsumoto Architects & Associates 1304 Park Front Nakano Arai Yakushi, 5-5-10 Arai, Nakano-ku, Tokyo, Japan Plaster Wall Natural Materials Terrace Workspace Borrowed Scenery Void Calm Presence Wooden Sash Exposed Beam Natural Garden EthanolFireplace
POCCO — Excellence Award, Residential Interior Coordination Contest|Atrium YIA Ishiue Yoshihiro Architectural Design Office 1572 Amagawataki-cho, Kishiwada, Osaka Prefecture, Japan Roof terrace Toplight Terrace Doma Kitchen Void Steel Staircase Capturing Light Living with Plants Exposed Beam
House Opening to the Forest|Exterior Yosuke Tomiya Architectural Design Co., Ltd. 4-8, 16-chome, 5-jo, Shinkawa, Kita-ku, Sapporo, Hokkaido Skip Floor Natural Modern ZEH Sloped Site Borrowed Scenery Living in the Forest High Sidelight Exposed Beam
Residence in Takashimadaira|Dining Area Naoko Matsumoto Architects & Associates 1304 Park Front Nakano Arai Yakushi, 5-5-10 Arai, Nakano-ku, Tokyo, Japan Closed to Outside, Open to Inside Proportion Symbolic Tree Terrace Calm Presence Capturing Light Wood Deck Outdoor Living Exposed Beam
House in Tondabayashi|Living Room Kumi Inoue Architects 2-6-15 Kuwazu, Higashisumiyoshi-ku, Osaka City, Osaka Prefecture Japanese Modern Exposed rafters Calm Presence Capturing Light Privacy Authentic Garden Wood Siding Exposed Beam