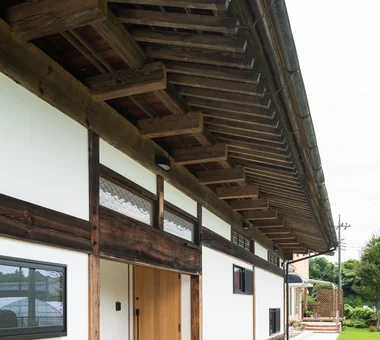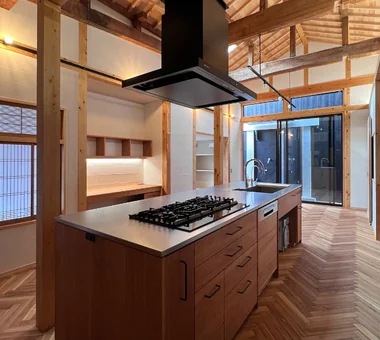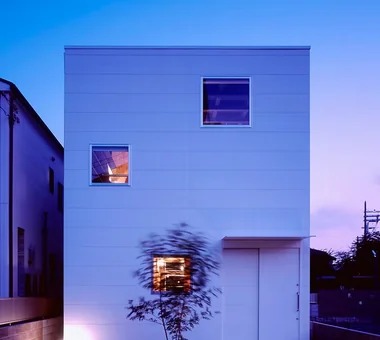

Save Photos You Love Just tap '♡'. Whether you know your style or are just starting, begin by freely collecting the seeds of your ideal home.
'Auto-Analysis' to Decode Your Sensibility Analyzes preferences from your saved photos. Uncover your 'true ideal' by visualizing the tastes you couldn't put into words.
Discover Professionals through Diagnosis Find experts who match your sensibilities. Explore their philosophies and projects to find a partner who shares your values.
Experience Your Ideal through Events Join open houses or events hosted by experts you like. Deepen your trust and peace of mind by experiencing actual spaces.
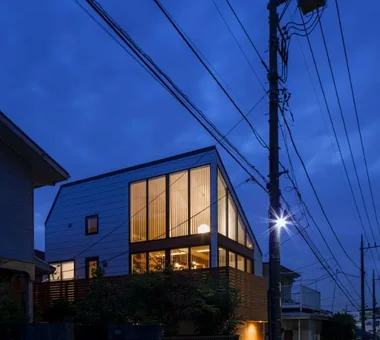
Living scenes (two years after handover) an Archi-Lab. First-Class Architect Office Heights S&A 2F, 4-20-31 Awaji, Higashiyodogawa-ku, Osaka City, Osaka Prefecture Wet-Engawa Passage Doma Mindful Living Exposed Beam Forever Home Plaster Wall Steel Staircase Cafe Style Narrow House Japanese Modern
Hamadayama Residence|Living Room Naoko Matsumoto Architects & Associates 1304 Park Front Nakano Arai Yakushi, 5-5-10 Arai, Nakano-ku, Tokyo, Japan Void Workspace Terrace Borrowed Scenery Exposed Beam Wooden Sash Plaster Wall Natural Garden Calm Presence Natural Materials EthanolFireplace
A group of niche spaces with roof forms continuous from low-ceilinged dog spaces and the like. Yosuke Tomiya Architectural Design Co., Ltd. 4-8, 16-chome, 5-jo, Shinkawa, Kita-ku, Sapporo, Hokkaido Workspace Second-Floor Living Two-Family House Exposed Beam House with Doma
A Music Pavilion Nestled in Greenery|Exterior JYU ARCHITECT 2-19-19 Nakane, Meguro-ku, Tokyo Soundproof Room Void Terrace Exposed Beam Plaster Wall Piano Music Room Wood Deck grand piano
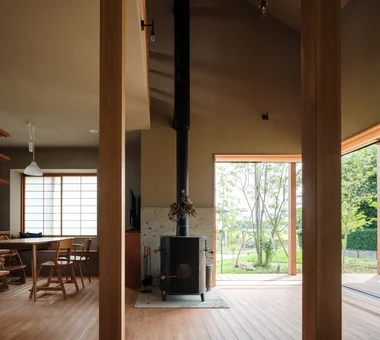
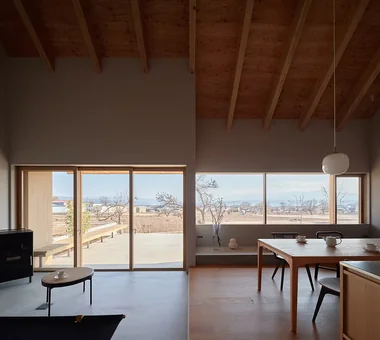
A Residence with a Wood-Burning Stove|Living Room Tatsumi Negishi Architectural Studio 532-5 Nakazawa, Hidaka City, Saitama Prefecture, Japan Toplight Built-in Kitchen Exposed Beam High Sidelight Exposed rafters Lattice Capturing Light Wood-Burning Stove WoodBurningStove Courtyard CustomKitchen
House in Higashiura|Exterior Kumi Inoue Architects 2-6-15 Kuwazu, Higashisumiyoshi-ku, Osaka City, Osaka Prefecture Single-Story House Large Opening Exposed Beam High Ceiling Scenic View Breezy House Calm Presence Capturing Light Wood Siding ScenicViews HighCeilings SingleStory
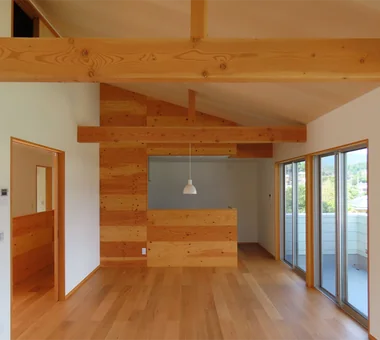
Dining and kitchen space centered on the tactile quality of wood. Yosuke Tomiya Architectural Design Co., Ltd. 4-8, 16-chome, 5-jo, Shinkawa, Kita-ku, Sapporo, Hokkaido Wood Texture Sloped Site Borrowed Scenery Built-in Kitchen Exposed Beam Doma Storage Natural Modern Skip Floor
Light filtering through the high-side windows on the second floor reaches the interior. In-Ex Design Co., Ltd. 4-59 Takanoizumicho, Sakyo Ward, Kyoto City, Kyoto Prefecture Inner Garage Void Exposed Beam High Sidelight InnerGarage Atrium HighSideLight ExposedBeams
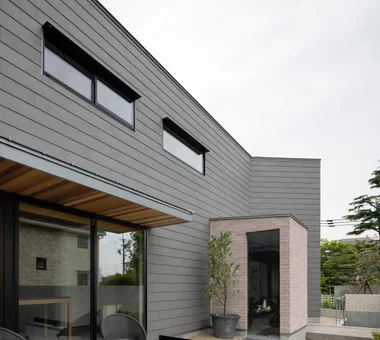
House in Sakai|Exterior Kumi Inoue Architects 2-6-15 Kuwazu, Higashisumiyoshi-ku, Osaka City, Osaka Prefecture Terrace Privacy Exposed Beam Closed to Outside, Open to Inside Brick Wood Deck Living with Plants Terrace Garden Brick EnclosedOutsideOpenInside Privacy
Higashiura House|Storage Kota Goto Architectural Studio 1-17-1 Unuma-Haba-chō, Kakamigahara City, Gifu Prefecture, Japan Void Natural Light Solid Wood Exposed Beam Aging Gracefully Lattice Sense of Openness sunken-kotatsu
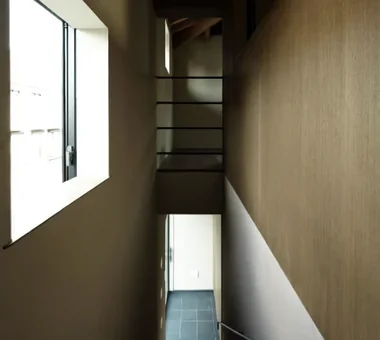
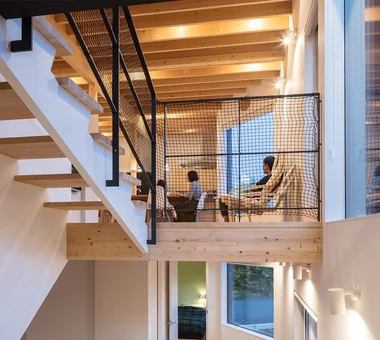
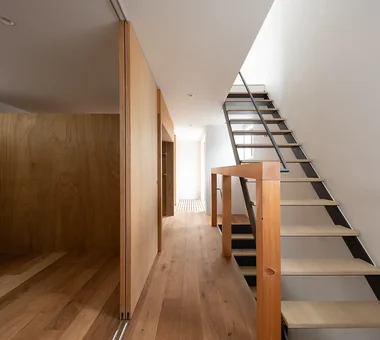
House Behind the School Building|LDK an Archi-Lab. First-Class Architect Office Heights S&A 2F, 4-20-31 Awaji, Higashiyodogawa-ku, Osaka City, Osaka Prefecture Wet-Engawa Passage Doma Mindful Living Exposed Beam Forever Home Plaster Wall Steel Staircase Cafe Style Narrow House Japanese Modern
Sakura House on Awaji Island|Japanese-style room Kumi Inoue Architects 2-6-15 Kuwazu, Higashisumiyoshi-ku, Osaka City, Osaka Prefecture Continuous Window Ocean View House Borrowed Scenery Clinic-House Exposed Beam Engawa Wooden Sash Japanese Modern Calm Presence Wood Deck Wood Siding LivingWithNature WoodDeck Engawa ScenicViews ClinicAndResidence
House in Saku|Living Room KASA ARCHITECTS 2-21-2-1S Fuda, Chofu City, Tokyo Void Workspace Solar Panel Custom-built vanity Built-in Kitchen Exposed Beam Japanese Modern Outdoor Living Doma Living
Child's room features an operable small window that provides a north view at eye level when a desk is placed Yosuke Tomiya Architectural Design Co., Ltd. 4-8, 16-chome, 5-jo, Shinkawa, Kita-ku, Sapporo, Hokkaido High Airtightness and High Insulation Borrowed Scenery Exposed Beam Bouldering Wall Lattice Wood-Burning Stove Skip Floor
Suspended doors fully opened. Yoshihiro Yamamoto Architects Associates 302, Zeniya Honpo Main Building, 14-6 Ishigatsujichō, Tennōji-ku, Osaka Toplight Wood Texture Industrial Iron Details Large Opening Bike Garage Exposed Beam Engawa Simple Life Wood Deck Urban housing Interior-exterior integration Galvalume steel cladding Tatami mats Softwood plywood
House in Oimazato|Dining Area Kumi Inoue Architects 2-6-15 Kuwazu, Higashisumiyoshi-ku, Osaka City, Osaka Prefecture Glass block Terrace Exposed Beam Roof terrace Lattice Japanese Modern Capturing Light
A living space where everyday moments become picture‑worthy YIA Ishiue Yoshihiro Architectural Design Office 1572 Amagawataki-cho, Kishiwada, Osaka Prefecture, Japan Continuous Window Second-Floor Living Large Opening Exposed Beam High Ceiling Hotel-like Visual Control Outdoor Living Night View Inner Balcony
The doma's walls and ceiling are clear-coated cement board. Yoshihiro Yamamoto Architects Associates 302, Zeniya Honpo Main Building, 14-6 Ishigatsujichō, Tennōji-ku, Osaka Toplight Wood Texture Industrial Iron Details Large Opening Bike Garage Exposed Beam Engawa Simple Life Wood Deck Urban housing Interior-exterior integration Galvalume steel cladding Tatami mats Softwood plywood
House in Oimazato|Exterior Kumi Inoue Architects 2-6-15 Kuwazu, Higashisumiyoshi-ku, Osaka City, Osaka Prefecture Glass block Terrace Exposed Beam Roof terrace Lattice Japanese Modern Capturing Light
Hamadayama Residence|LDK Naoko Matsumoto Architects & Associates 1304 Park Front Nakano Arai Yakushi, 5-5-10 Arai, Nakano-ku, Tokyo, Japan Void Workspace Terrace Borrowed Scenery Exposed Beam Wooden Sash Plaster Wall Natural Garden Calm Presence Natural Materials EthanolFireplace
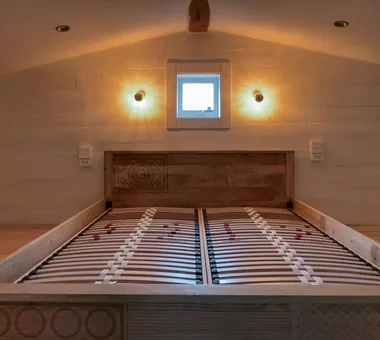
Master bedroom. The roof was thermally upgraded and the ceiling reshaped to a boat-hull profile. Yoshihiro Yamamoto Architects Associates 302, Zeniya Honpo Main Building, 14-6 Ishigatsujichō, Tennōji-ku, Osaka Sustainable Renovation Entrance Doma Exposed Beam Engawa Traditional Japanese House Kominka Restoration Skeleton Remodeling Circulation Flow Renovation Family with Children traditional-Japanese-townhouse antique-joinery loft inverted-boat-hull-ceiling antique
House in Takao|Kitchen Mochizuki Architectural Atelier 2-23-1-1248 Yoyogi, Shibuya-ku, Tokyo / 614 Katakura-cho, Hachioji-shi, Tokyo Exposed Beam Scenic View Japanese Modern Wood Deck Architect's Own House Doma Living ArchitectsOwnResidence EarthenFloorLivingRoom WoodDeck ExposedBeams
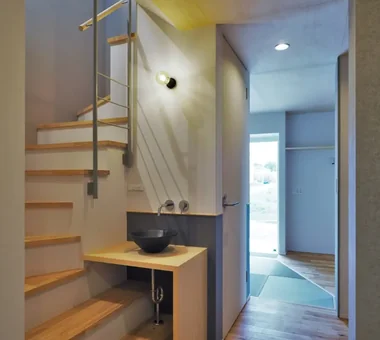
Existing ceiling removed to restore the hibukuro (smoke chamber). The resulting void connects the second-floor rooms via a double-height space. Yoshihiro Yamamoto Architects Associates 302, Zeniya Honpo Main Building, 14-6 Ishigatsujichō, Tennōji-ku, Osaka Professional Equipment Japanese House Reclaimed Beam Exposed Beam Income Property Kominka Restoration Narrow House Tsubo Garden Renovation Japanese Modern Kyomachiya SeismicReinforcement SeismicAssessment Nagaya
House in Tomio|Atelier Kumi Inoue Architects 2-6-15 Kuwazu, Higashisumiyoshi-ku, Osaka City, Osaka Prefecture Void Entrance Doma Continuous Window Large Opening Exposed Beam Harmony Authentic Garden Open House Natural Modern Wood Deck Capturing Light Atelier-House DoubleHeightSpace WoodDeck Atelier OpenHouse
A large gabled roof. The existing posts and beams, with their lustrous dark patina, were carefully polished by the client during the works. Yoshihiro Yamamoto Architects Associates 302, Zeniya Honpo Main Building, 14-6 Ishigatsujichō, Tennōji-ku, Osaka Void Living with Cats Island Kitchen Exposed Beam Forever Home Plaster Wall Kominka Restoration Renovation Japanese Modern Natural Materials Wood-Burning Stove TraditionalJapaneseHouseRenovation SeismicReinforcement ThermalInsulation TiledLivingRoom
View from the east to the west of the living room. In the near left is the washbasin and bathroom. Yoshihiro Yamamoto Architects Associates 302, Zeniya Honpo Main Building, 14-6 Ishigatsujichō, Tennōji-ku, Osaka Live-Work Integration Exposed Beam Plaster Wall Income Property One-Room Space Kominka Restoration Renovation Japanese Modern House with Doma KyotoTownhouse RowHouse Rental TraditionalHouseRenovation SeismicRetrofit
Children’s room. Seismic reinforcement provided by steel bracing. Yoshihiro Yamamoto Architects Associates 302, Zeniya Honpo Main Building, 14-6 Ishigatsujichō, Tennōji-ku, Osaka Sustainable Renovation Entrance Doma Exposed Beam Engawa Traditional Japanese House Kominka Restoration Skeleton Remodeling Circulation Flow Renovation Family with Children traditional-Japanese-townhouse antique-joinery loft inverted-boat-hull-ceiling antique
HE10 — AICA Project Example Contest, Excellence Award|Bathroom YIA Ishiue Yoshihiro Architectural Design Office 1572 Amagawataki-cho, Kishiwada, Osaka Prefecture, Japan Continuous Window Second-Floor Living Large Opening Exposed Beam High Ceiling Hotel-like Visual Control Outdoor Living Night View Inner Balcony
House in Okura|Exterior Atelier Cotocoto 4 Sekimachiminami, Nerima-ku, Tokyo Diatomaceous Earth Exposed Beam Aging Gracefully Natural Modern Natural Materials Wood Siding Wood Plank Ceiling Dehumidifying Radiant Cooling and Heating System
Built right up to the site boundary line Kumi Inoue Architects 2-6-15 Kuwazu, Higashisumiyoshi-ku, Osaka City, Osaka Prefecture Inner Garage Terrace Exposed Beam Steel Staircase Shoji Natural Modern Narrow House CompactHousing Terrace InnerGarage
HE10 — AICA Project Example Contest, Excellence Award|Stairs YIA Ishiue Yoshihiro Architectural Design Office 1572 Amagawataki-cho, Kishiwada, Osaka Prefecture, Japan Continuous Window Second-Floor Living Large Opening Exposed Beam High Ceiling Hotel-like Visual Control Outdoor Living Night View Inner Balcony
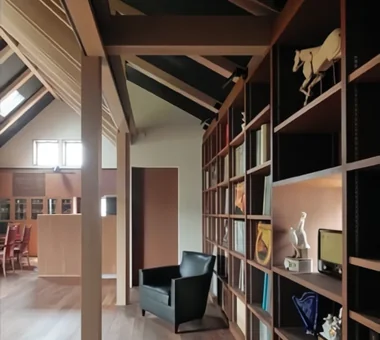
Ippen (A Single Composition)|LDK AS IT IS Co., Ltd. 576 O, Tsukuba City, Ibaraki Prefecture, Japan Compact House Exposed Beam Wall Bookshelf Timber Frame BookRepository
Convex–Concave–Convex|Toilet AS IT IS Co., Ltd. 576 O, Tsukuba City, Ibaraki Prefecture, Japan Island Kitchen High Airtightness and High Insulation Exposed Beam Bouldering Wall Nook Circulation Flow Natural Modern Natural Materials Timber Frame Skip Floor
The existing tokobashira (alcove pillar) was relocated to face the entrance; the closet niche is composed as a tokonoma-like feature. Yoshihiro Yamamoto Architects Associates 302, Zeniya Honpo Main Building, 14-6 Ishigatsujichō, Tennōji-ku, Osaka Live-Work Integration Exposed Beam Plaster Wall Income Property One-Room Space Kominka Restoration Renovation Japanese Modern House with Doma KyotoTownhouse RowHouse Rental TraditionalHouseRenovation SeismicRetrofit
North elevation at dusk Yosuke Tomiya Architectural Design Co., Ltd. 4-8, 16-chome, 5-jo, Shinkawa, Kita-ku, Sapporo, Hokkaido High Airtightness and High Insulation Borrowed Scenery Exposed Beam Bouldering Wall Lattice Wood-Burning Stove Skip Floor
KATANA|Living Room JYU ARCHITECT 2-19-19 Nakane, Meguro-ku, Tokyo Urban House Built-in Garage Simple Modern Privacy Bike Garage Exposed Beam Breezy House Capturing Light Symbolic Tree seismic-damping structure
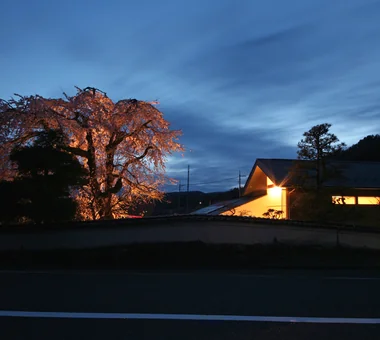
A presence harmonizing with weeping cherry blossoms and gently rolling mountain vistas Archiplace 502 Palm House Hatsudai, 1-20-2 Honmachi, Shibuya-ku, Tokyo Terrace Continuous Window Two-Family House Exposed Beam Wooden Sash Authentic Garden Japanese Modern Wood Deck Outdoor Living Inner Balcony ScenicViews MultiGenerationalHome WoodenSashes Garden Terrace
Southeast facade. Confrontation with the surrounding environment as an autonomous inherent strength. In-Ex Design Co., Ltd. 4-59 Takanoizumicho, Sakyo Ward, Kyoto City, Kyoto Prefecture Inner Garage Void Exposed Beam High Sidelight InnerGarage Atrium HighSideLight ExposedBeams

House in Tomio|LDK Kumi Inoue Architects 2-6-15 Kuwazu, Higashisumiyoshi-ku, Osaka City, Osaka Prefecture Void Entrance Doma Continuous Window Large Opening Exposed Beam Harmony Authentic Garden Open House Natural Modern Wood Deck Capturing Light Atelier-House DoubleHeightSpace WoodDeck Atelier OpenHouse

House in Higashiura|Exterior Kumi Inoue Architects 2-6-15 Kuwazu, Higashisumiyoshi-ku, Osaka City, Osaka Prefecture Single-Story House Large Opening Exposed Beam High Ceiling Scenic View Breezy House Calm Presence Capturing Light Wood Siding ScenicViews HighCeilings SingleStory
Garage House of Slanted Light|Study Yosuke Tomiya Architectural Design Co., Ltd. 4-8, 16-chome, 5-jo, Shinkawa, Kita-ku, Sapporo, Hokkaido Wood Texture Built-in Garage Solid Wood Exposed Beam Lattice Natural Modern
FOLD|Storage JYU ARCHITECT 2-19-19 Nakane, Meguro-ku, Tokyo Inner Garage Simple Modern Two-Family House Exposed Beam Circulation Flow Sense of Openness High Thermal Insulation seismic-damping system
Yorii Residence|LDK KASA ARCHITECTS 2-21-2-1S Fuda, Chofu City, Tokyo Void Workspace Fully Openable Sash Exposed Beam Wooden Sash Display Storage Proportion Calm Presence Outdoor Living
Chamber of Time|Exterior AS IT IS Co., Ltd. 576 O, Tsukuba City, Ibaraki Prefecture, Japan Mindful Living Retro Modern Reclaimed Beam Generational Home Exposed Beam Shoji Kominka Restoration Renovation
Residence in Takashimadaira|Living Room Naoko Matsumoto Architects & Associates 1304 Park Front Nakano Arai Yakushi, 5-5-10 Arai, Nakano-ku, Tokyo, Japan Terrace Exposed Beam Closed to Outside, Open to Inside Proportion Calm Presence Wood Deck Capturing Light Outdoor Living Symbolic Tree
Hamadayama Residence|Study Naoko Matsumoto Architects & Associates 1304 Park Front Nakano Arai Yakushi, 5-5-10 Arai, Nakano-ku, Tokyo, Japan Void Workspace Terrace Borrowed Scenery Exposed Beam Wooden Sash Plaster Wall Natural Garden Calm Presence Natural Materials EthanolFireplace
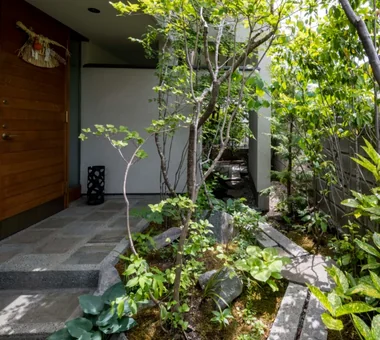
Hamadayama Residence|Approach Naoko Matsumoto Architects & Associates 1304 Park Front Nakano Arai Yakushi, 5-5-10 Arai, Nakano-ku, Tokyo, Japan Void Workspace Terrace Borrowed Scenery Exposed Beam Wooden Sash Plaster Wall Natural Garden Calm Presence Natural Materials EthanolFireplace
Balcony covered with a roof, allowing appreciation of the weeping cherry tree Archiplace 502 Palm House Hatsudai, 1-20-2 Honmachi, Shibuya-ku, Tokyo Terrace Continuous Window Two-Family House Exposed Beam Wooden Sash Authentic Garden Japanese Modern Wood Deck Outdoor Living Inner Balcony ScenicViews MultiGenerationalHome WoodenSashes Garden Terrace