Qurasuki
Image Room Tour Project Event List Column
Favorites
Image Room Tour Project Event Professional
Lifestyle Diagnosis
The Slow-Living in Harmony with Nature Type The Open to Light and Wind Type The Private Courtyard for Inner Peace Type The Mobility and Travel-Loving Garage Type The Simple and Functional Minimalist Type The Japanese Modern Fusion Type The Antique and Story-Filled Living Type The Art and Creation-Loving Creator Type The DIY Life-Building Practitioner Type The Music and Culture Immersion Type The Cooking and Wine-Loving Gourmet Type The Health-Conscious Fitness Type The Living with Pets as Partners Type The Urban Stylish Type The Work-Life Integration Type The Sea and Scenery-Loving Resort Type The Industrial Design-Inspired Type The Secret Hideout Hobbyist Type
Personal Color Diagnosis
Warm Spring Cool Summer Warm Autumn Cool Winter
Translated automatically
日本語 (ja) 简体中文 (zh-hans) 繁體中文 (zh-hant) English (en)
Login User Registration
Publish Use Advertise with Us Frequently Asked Questions Announcements Operations
  • relaxation
  • fitness
  • Industrial
  • reading
  • creative-space
  • cleaning
  • pet
  • furniture
  • cooking
  • art
  • pottery
  • japanese tea ceremony
  • outdoor
  • concrete
  • minimal
  • wood-stove
  • car
  • scenery
  • cat
  • music-listening
  • gardening
  • Compact
  • one-story-house
  • Resort
  • design
  • glass
  • japanese-style
  • simple
  • contemporary
  • ecology
  • sea
  • nature
  • home-garden
  • wood
  • Workspace
  • courtyard
  • dog
  • natural-light
  • performance
  • antique
  • nordic-design
  • bike
  • modern
  • movie
  • Doma
  • All
  • Exterior
  • Garage
  • Terrace
  • Courtyard
  • LDK
  • Living Room
  • Dining Area
  • Kitchen
  • Atrium
  • Soundproof room
  • Japanese-style room
  • Study
  • Storage
  • Approach
  • Entrance hall
  • Stairs
  • Corridor
  • Lavatory
  • Toilet
  • Bathroom
  • Bedroom
  • Children's Room
  • Loft
  • Garden
  • Hobby room
  • Atelier
  • Shop
  • First-Time Visitors
  • Start Diagnosis
  • |
  • Room Tour
  • Project
  • Event
  • Column
  • Publish
  • Collect inspiring architectural examples and discover a home that resonates with you. Simpler and more enjoyable.

    Simply tap ♡ on photos you like. Save custom home projects to analyze your lifestyle preferences and connect with architecture firms and builders that match your sensibilities.

    -

    Easy for beginners. Turn what you love into your home search.

    No technical knowledge or jargon needed. Just collect photos you like to reveal housing priorities you might not have realized.

    • -
      STEP 1

      Heart Your Favorite Photos

      Tap the heart icon when you find photos you like. Start by collecting photos that resonate with you.

    • -
      STEP 2

      Diagnose Your Preferences

      Analyze your lifestyle based on saved photos to uncover subtle home design preferences you might not have realized.

    • -
      STEP 3

      Find Experts Who Match Your Sensibility

      Based on your diagnosis, we introduce architecture firms and builders that match your sensibility. Find the right expert through real projects and core philosophies.
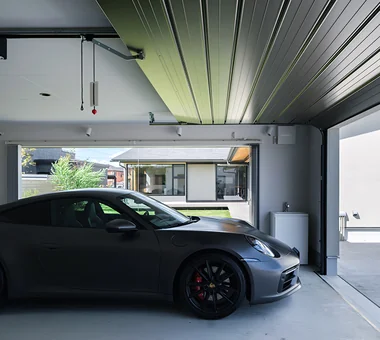
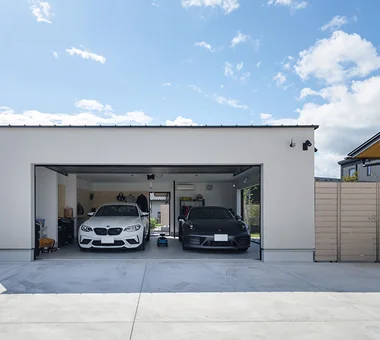
    Find Architectural Projects

  • House Overlooking the Garage|Garage|Custom-built house

    House Overlooking the Garage|Garage

    Architecture Firm:Mochizuki Architectural Atelier

    Mochizuki Architectural Atelier

    2-23-1-1248 Yoyogi, Shibuya-ku, Tokyo / 614 Katakura-cho, Hachioji-shi, Tokyo

    Gardening
    Sloped Ceiling
    Glass-Walled Garage
    Viewing Garage
    Glass-WalledGarage
    SlopedCeiling
    Gardening
  • House Overlooking the Garage|Garage|Custom-built house

    House Overlooking the Garage|Garage

    Architecture Firm:Mochizuki Architectural Atelier

    Mochizuki Architectural Atelier

    2-23-1-1248 Yoyogi, Shibuya-ku, Tokyo / 614 Katakura-cho, Hachioji-shi, Tokyo

    Gardening
    Sloped Ceiling
    Glass-Walled Garage
    Viewing Garage
    Glass-WalledGarage
    SlopedCeiling
    Gardening
  • White House|Study|Custom-built house

    White House|Study

    Architecture Firm:Far East Design Lab.

    Far East Design Lab.

    Cercle Akasaka 1F, 4-2-25 Akasaka, Minato-ku, Tokyo

    Soundproof Room
    White House
    Glazed Wall
    Bath Court
    Sense of Openness
    Steel Staircase
    Privacy
    Roof Balcony
    Home Theater
    Void
  • harmony|LDK|Custom-built house

    harmony|LDK

    Architecture Firm:*studioLOOP Architects

    *studioLOOP Architects

    3-8-4 Asahino, Itakura-machi, Ora-gun, Gunma Prefecture

    Gallery
    Simple Modern
    Large Opening
    Black House
    Outdoor Living
    Balcony
    Built-in Garage
    Luxury home
    Void
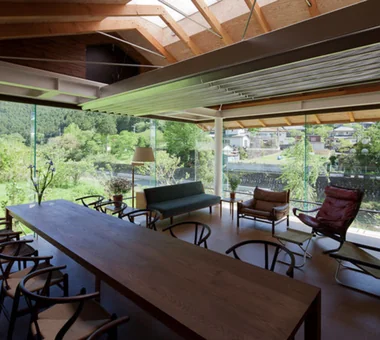
  • Hybrid House Along the Tokigawa River|Living Room|Custom-built house

    Hybrid House Along the Tokigawa River|Living Room

    Architecture Firm:H2O Design Office

    H2O Design Office

    939-73 Higashi-Arai, Minuma-ku, Saitama City, Saitama Prefecture

    Borrowed Scenery
    Picture Window
    Glazed Wall
    Circulation Flow
    Living with Nature
    Exposed Beam
    Capturing Light
    Exposed pipework
    LivingWithNature
    AlongMountainStreams
    CirculationFlow
  • harmony|Exterior|Custom-built house

    harmony|Exterior

    Architecture Firm:*studioLOOP Architects

    *studioLOOP Architects

    3-8-4 Asahino, Itakura-machi, Ora-gun, Gunma Prefecture

    Gallery
    Simple Modern
    Large Opening
    Black House
    Outdoor Living
    Balcony
    Built-in Garage
    Luxury home
    Void
  • harmony|Corridor|Custom-built house

    harmony|Corridor

    Architecture Firm:*studioLOOP Architects

    *studioLOOP Architects

    3-8-4 Asahino, Itakura-machi, Ora-gun, Gunma Prefecture

    Gallery
    Simple Modern
    Large Opening
    Black House
    Outdoor Living
    Balcony
    Built-in Garage
    Luxury home
    Void
  • there|Exterior|Custom-built house

    there|Exterior

    Architecture Firm:*studioLOOP Architects

    *studioLOOP Architects

    3-8-4 Asahino, Itakura-machi, Ora-gun, Gunma Prefecture

    Atelier-House
    Simple Modern
    Large Opening
    Wall Bookshelf
    House with Doma
    Outdoor Living
    Scenic View
    Steel Staircase
    Built-in Kitchen
    Terrace
  • House with a Courtyard for Living with Cats|Japanese-style room|Custom-built house

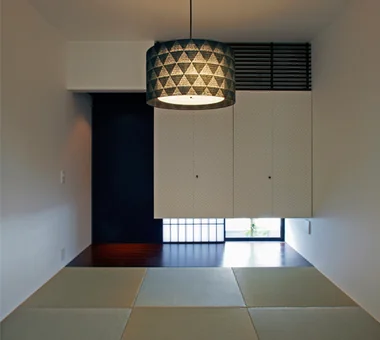
    A detached-style Japanese-style room serves as a guest chamber, featuring narrowed windows to cultivate a serene ambiance.

    Architecture Firm:Archiplace

    Archiplace

    502 Palm House Hatsudai, 1-20-2 Honmachi, Shibuya-ku, Tokyo

    Courtyard
    Simple Modern
    Living with Cats
    Cat Steps
    Outdoor Living
    Symbolic Tree
    Terrace
    Void
    Wood Deck
    HouseWithCats
    Courtyard
    Catwalk
    Atrium
    Terrace
  • vida|Approach|Custom-built house

    vida|Approach

    Architecture Firm:*studioLOOP Architects

    *studioLOOP Architects

    3-8-4 Asahino, Itakura-machi, Ora-gun, Gunma Prefecture

    Borrowed Scenery
    Narrow House
    White House
    Hidden Storage
    Second-Floor Living
    Built-in Kitchen
    Proportion
  • Urban Folk House|Entrance hall|Custom-built house

    Urban Folk House|Entrance hall

    Architecture Firm:Tatsumi Negishi Architectural Studio

    Tatsumi Negishi Architectural Studio

    532-5 Nakazawa, Hidaka City, Saitama Prefecture, Japan

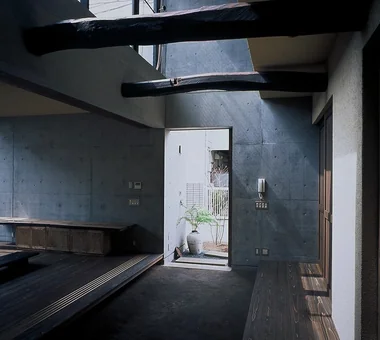
    Reclaimed Beam
    Courtyard
    Plasterer's Finish
    Antique Furniture
    Exposed Concrete
    Entrance Doma
    Retro Modern
    Void
    Atrium
    Courtyard
    ReclaimedWood
    EntranceEarthenFloor
    Antiques
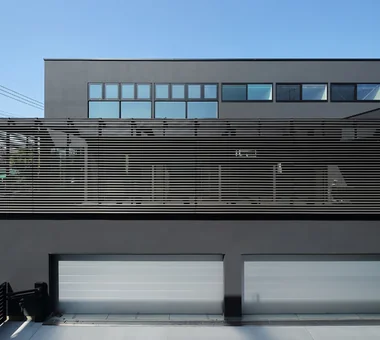
  • House Overlooking the Garage|Exterior|Custom-built house

    House Overlooking the Garage|Exterior

    Architecture Firm:Mochizuki Architectural Atelier

    Mochizuki Architectural Atelier

    2-23-1-1248 Yoyogi, Shibuya-ku, Tokyo / 614 Katakura-cho, Hachioji-shi, Tokyo

    Gardening
    Sloped Ceiling
    Glass-Walled Garage
    Viewing Garage
    Glass-WalledGarage
    SlopedCeiling
    Gardening
  • harmony|Entrance hall|Custom-built house

    harmony|Entrance hall

    Architecture Firm:*studioLOOP Architects

    *studioLOOP Architects

    3-8-4 Asahino, Itakura-machi, Ora-gun, Gunma Prefecture

    Gallery
    Simple Modern
    Large Opening
    Black House
    Outdoor Living
    Balcony
    Built-in Garage
    Luxury home
    Void
  • vida|Exterior|Custom-built house

    vida|Exterior

    Architecture Firm:*studioLOOP Architects

    *studioLOOP Architects

    3-8-4 Asahino, Itakura-machi, Ora-gun, Gunma Prefecture

    Borrowed Scenery
    Narrow House
    White House
    Hidden Storage
    Second-Floor Living
    Built-in Kitchen
    Proportion
  • House in Oku-Musashi|Exterior|Custom-built house

    House in Oku-Musashi|Exterior

    Architecture Firm:Mochizuki Architectural Atelier

    Mochizuki Architectural Atelier

    2-23-1-1248 Yoyogi, Shibuya-ku, Tokyo / 614 Katakura-cho, Hachioji-shi, Tokyo

    Natural Modern
    Natural Garden
    Bath Court
    Two-Family House
    Doma Living
    Built-in Garage
    Wood Plank Ceiling
    Custom-Built Bathroom
    Built-inGarage
    EarthenFloorLivingRoom
    Two-GenerationHouse
  • A Second Home in Yatsugatake|LDK|Custom-built house

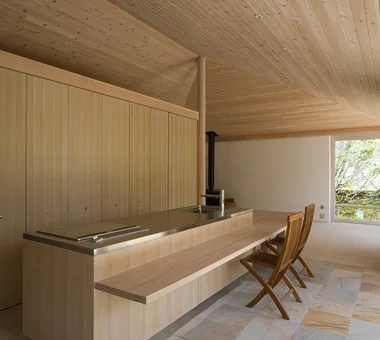
    An island kitchen that allows household chores to be performed while enjoying views of the outdoors

    Architecture Firm:Tatsumi Negishi Architectural Studio

    Tatsumi Negishi Architectural Studio

    532-5 Nakazawa, Hidaka City, Saitama Prefecture, Japan

    Wood-Burning Stove
    Tile Deck
    Vacation Home
    Optimized Storage
    Circulation Flow
    Scenic View
    Balcony
    Built-in Kitchen
    Japanese Modern
    Hotel-like
    ScenicViews
    CirculationFlow
    WoodBurningStove
    SecondHome
    JapaneseModern
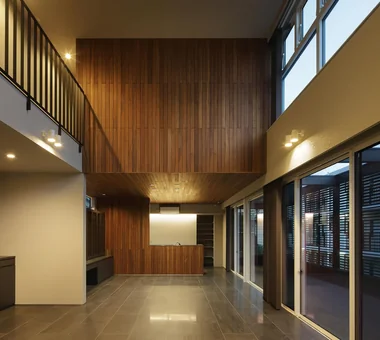
  • A House Living in Harmony with Wood|Stairs|Custom-built house

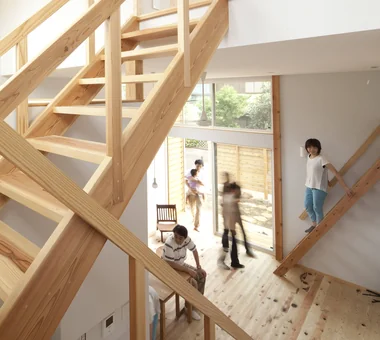
    The staircase and skip floor serve as pathways for light from the high side windows

    Architecture Firm:Ringo Studio, First-Class Architect's Office

    Ringo Studio, First-Class Architect's Office

    Saitama City, Saitama Prefecture

    Borrowed Scenery
    Local Timber
    Passive Design
    Natural Modern
    Skip Floor
    Capturing Light
    Sense of Openness
    Void
    WoodenHouse
    SkipFloor
    PassiveDesign
    BorrowedScenery
    PrefecturalTimber
  • Garage House in Yashio|Dining Area|Custom-built house

    Garage House in Yashio|Dining Area

    Architecture Firm:Atelier Cotocoto

    Atelier Cotocoto

    4 Sekimachiminami, Nerima-ku, Tokyo

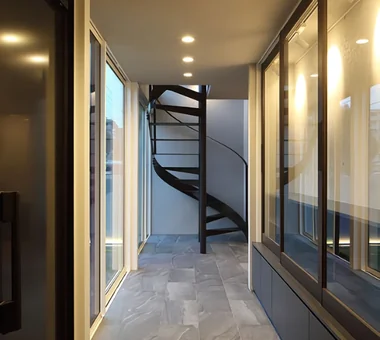
    Galvalume Steel Sheet
    Simple Modern
    Spiral Staircase
    Bike Garage
    Privacy
    Exposed Concrete
    Viewing Garage
    Entrance Doma
    Natural Light
    Display Storage
    MotorcycleGarage
    EntranceDoma
    Balcony
    NaturalLight
    Privacy
  • Yorii Residence|Bedroom|Custom-built house

    Yorii Residence|Bedroom

    Architecture Firm:KASA ARCHITECTS

    KASA ARCHITECTS

    2-21-2-1S Fuda, Chofu City, Tokyo

    Workspace
    Wooden Sash
    Outdoor Living
    Exposed Beam
    Fully Openable Sash
    Calm Presence
    Proportion
    Void
    Display Storage
  • House with a Café|Exterior|Custom-built house

    Exterior clad with standing seam Galvalume steel panels and a symbolic Kurosoyogo tree

    Architecture Firm:Archiplace

    Archiplace

    502 Palm House Hatsudai, 1-20-2 Honmachi, Shibuya-ku, Tokyo

    Shoes Cloak
    Confectionery Workshop
    Natural Modern
    Optimized Storage
    Skip Floor
    House with Doma
    Custom Kitchen
    Wood Texture
    Steel Staircase
    Terrace
    ConfectioneryWorkshop
    SkipFloor
    Terrace
    EntranceDoma
  • Yorii Residence|Exterior|Custom-built house

    Yorii Residence|Exterior

    Architecture Firm:KASA ARCHITECTS

    KASA ARCHITECTS

    2-21-2-1S Fuda, Chofu City, Tokyo

    Workspace
    Wooden Sash
    Outdoor Living
    Exposed Beam
    Fully Openable Sash
    Calm Presence
    Proportion
    Void
    Display Storage
  • House with a Courtyard for Living with Cats|LDK|Custom-built house

    The dining area features a double-height space overlooking the living room, with the second-floor railing composed of wire mesh to prevent falls.

    Architecture Firm:Archiplace

    Archiplace

    502 Palm House Hatsudai, 1-20-2 Honmachi, Shibuya-ku, Tokyo

    Courtyard
    Simple Modern
    Living with Cats
    Cat Steps
    Outdoor Living
    Symbolic Tree
    Terrace
    Void
    Wood Deck
    HouseWithCats
    Courtyard
    Catwalk
    Atrium
    Terrace
  • House Overlooking the Garage|Courtyard|Custom-built house

    House Overlooking the Garage|Courtyard

    Architecture Firm:Mochizuki Architectural Atelier

    Mochizuki Architectural Atelier

    2-23-1-1248 Yoyogi, Shibuya-ku, Tokyo / 614 Katakura-cho, Hachioji-shi, Tokyo

    Gardening
    Sloped Ceiling
    Glass-Walled Garage
    Viewing Garage
    Glass-WalledGarage
    SlopedCeiling
    Gardening
  • A Second Home in Yatsugatake|Bathroom|Custom-built house

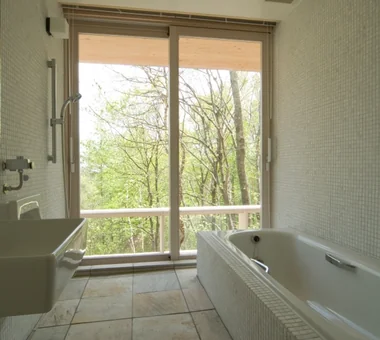
    Bathing while overlooking the scenic landscape

    Architecture Firm:Tatsumi Negishi Architectural Studio

    Tatsumi Negishi Architectural Studio

    532-5 Nakazawa, Hidaka City, Saitama Prefecture, Japan

    Wood-Burning Stove
    Tile Deck
    Vacation Home
    Optimized Storage
    Circulation Flow
    Scenic View
    Balcony
    Built-in Kitchen
    Japanese Modern
    Hotel-like
    ScenicViews
    CirculationFlow
    WoodBurningStove
    SecondHome
    JapaneseModern
  • A Second Home in Yatsugatake|Japanese-style room|Custom-built house

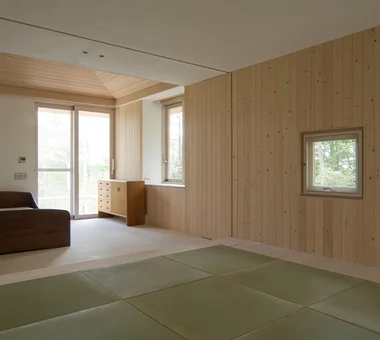
    Stored partitions allow the space to be divided into two rooms

    Architecture Firm:Tatsumi Negishi Architectural Studio

    Tatsumi Negishi Architectural Studio

    532-5 Nakazawa, Hidaka City, Saitama Prefecture, Japan

    Wood-Burning Stove
    Tile Deck
    Vacation Home
    Optimized Storage
    Circulation Flow
    Scenic View
    Balcony
    Built-in Kitchen
    Japanese Modern
    Hotel-like
    ScenicViews
    CirculationFlow
    WoodBurningStove
    SecondHome
    JapaneseModern
  • friends|Exterior|Custom-built house

    friends|Exterior

    Architecture Firm:*studioLOOP Architects

    *studioLOOP Architects

    3-8-4 Asahino, Itakura-machi, Ora-gun, Gunma Prefecture

    Road bike
    White House
    Simple Modern
    Large Opening
    Sloped Ceiling
    Two-Family House
    Sense of Openness
    Doma Storage
    Terrace
  • Yorii Residence|Exterior|Custom-built house

    Yorii Residence|Exterior

    Architecture Firm:KASA ARCHITECTS

    KASA ARCHITECTS

    2-21-2-1S Fuda, Chofu City, Tokyo

    Workspace
    Wooden Sash
    Outdoor Living
    Exposed Beam
    Fully Openable Sash
    Calm Presence
    Proportion
    Void
    Display Storage
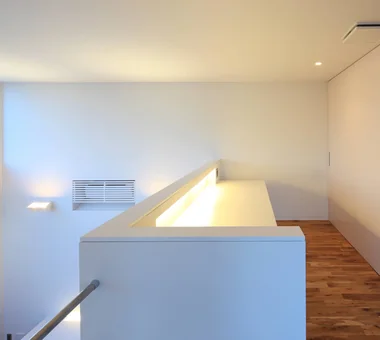
  • A House Living in Harmony with Wood|Corridor|Custom-built house

    Widened corridor to second-floor private rooms forms an open space

    Architecture Firm:Ringo Studio, First-Class Architect's Office

    Ringo Studio, First-Class Architect's Office

    Saitama City, Saitama Prefecture

    Borrowed Scenery
    Local Timber
    Passive Design
    Natural Modern
    Skip Floor
    Capturing Light
    Sense of Openness
    Void
    WoodenHouse
    SkipFloor
    PassiveDesign
    BorrowedScenery
    PrefecturalTimber
  • harmony|Terrace|Custom-built house

    harmony|Terrace

    Architecture Firm:*studioLOOP Architects

    *studioLOOP Architects

    3-8-4 Asahino, Itakura-machi, Ora-gun, Gunma Prefecture

    Gallery
    Simple Modern
    Large Opening
    Black House
    Outdoor Living
    Balcony
    Built-in Garage
    Luxury home
    Void
  • White House|Dining Area|Custom-built house

    White House|Dining Area

    Architecture Firm:Far East Design Lab.

    Far East Design Lab.

    Cercle Akasaka 1F, 4-2-25 Akasaka, Minato-ku, Tokyo

    Soundproof Room
    White House
    Glazed Wall
    Bath Court
    Sense of Openness
    Steel Staircase
    Privacy
    Roof Balcony
    Home Theater
    Void
  • vida|Exterior|Custom-built house

    vida|Exterior

    Architecture Firm:*studioLOOP Architects

    *studioLOOP Architects

    3-8-4 Asahino, Itakura-machi, Ora-gun, Gunma Prefecture

    Borrowed Scenery
    Narrow House
    White House
    Hidden Storage
    Second-Floor Living
    Built-in Kitchen
    Proportion
  • harmony|Exterior|Custom-built house

    harmony|Exterior

    Architecture Firm:*studioLOOP Architects

    *studioLOOP Architects

    3-8-4 Asahino, Itakura-machi, Ora-gun, Gunma Prefecture

    Gallery
    Simple Modern
    Large Opening
    Black House
    Outdoor Living
    Balcony
    Built-in Garage
    Luxury home
    Void
  • Hybrid House Along the Tokigawa River|Exterior|Custom-built house

    Savoring the seasonal transitions against the backdrop of the pristine Tokigawa stream and the Chichibu mountain range

    Architecture Firm:H2O Design Office

    H2O Design Office

    939-73 Higashi-Arai, Minuma-ku, Saitama City, Saitama Prefecture

    Borrowed Scenery
    Picture Window
    Glazed Wall
    Circulation Flow
    Living with Nature
    Exposed Beam
    Capturing Light
    Exposed pipework
    LivingWithNature
    AlongMountainStreams
    CirculationFlow
  • there|Atelier|Custom-built house

    there|Atelier

    Architecture Firm:*studioLOOP Architects

    *studioLOOP Architects

    3-8-4 Asahino, Itakura-machi, Ora-gun, Gunma Prefecture

    Atelier-House
    Simple Modern
    Large Opening
    Wall Bookshelf
    House with Doma
    Outdoor Living
    Scenic View
    Steel Staircase
    Built-in Kitchen
    Terrace
  • friends|Toilet|Custom-built house

    friends|Toilet

    Architecture Firm:*studioLOOP Architects

    *studioLOOP Architects

    3-8-4 Asahino, Itakura-machi, Ora-gun, Gunma Prefecture

    Road bike
    White House
    Simple Modern
    Large Opening
    Sloped Ceiling
    Two-Family House
    Sense of Openness
    Doma Storage
    Terrace
  • House in Koshigaya|Living Room|Custom-built house

    House in Koshigaya|Living Room

    Architecture Firm:Mochizuki Architectural Atelier

    Mochizuki Architectural Atelier

    2-23-1-1248 Yoyogi, Shibuya-ku, Tokyo / 614 Katakura-cho, Hachioji-shi, Tokyo

    Natural Modern
    Second-Floor Living
    Exposed rafters
    Inner Balcony
    Skeleton Staircase
    Wood Plank Ceiling
    Custom-Built Bathroom
    Home Theater
    ExposedBeams
    HomeTheater
    2FLDK
  • House in Oku-Musashi|Exterior|Custom-built house

    House in Oku-Musashi|Exterior

    Architecture Firm:Mochizuki Architectural Atelier

    Mochizuki Architectural Atelier

    2-23-1-1248 Yoyogi, Shibuya-ku, Tokyo / 614 Katakura-cho, Hachioji-shi, Tokyo

    Natural Modern
    Natural Garden
    Bath Court
    Two-Family House
    Doma Living
    Built-in Garage
    Wood Plank Ceiling
    Custom-Built Bathroom
    Built-inGarage
    EarthenFloorLivingRoom
    Two-GenerationHouse
  • Hybrid House Along the Tokigawa River|Approach|Custom-built house

    Hybrid House Along the Tokigawa River|Approach

    Architecture Firm:H2O Design Office

    H2O Design Office

    939-73 Higashi-Arai, Minuma-ku, Saitama City, Saitama Prefecture

    Borrowed Scenery
    Picture Window
    Glazed Wall
    Circulation Flow
    Living with Nature
    Exposed Beam
    Capturing Light
    Exposed pipework
    LivingWithNature
    AlongMountainStreams
    CirculationFlow
  • House in Oku-Musashi|Garden|Custom-built house

    House in Oku-Musashi|Garden

    Architecture Firm:Mochizuki Architectural Atelier

    Mochizuki Architectural Atelier

    2-23-1-1248 Yoyogi, Shibuya-ku, Tokyo / 614 Katakura-cho, Hachioji-shi, Tokyo

    Natural Modern
    Natural Garden
    Bath Court
    Two-Family House
    Doma Living
    Built-in Garage
    Wood Plank Ceiling
    Custom-Built Bathroom
    Built-inGarage
    EarthenFloorLivingRoom
    Two-GenerationHouse
  • House with a Café|Hobby room|Custom-built house

    Upon entering the entrance, a spacious earthen floor area features a custom-built kitchen counter for the husband’s confectionery hobby

    Architecture Firm:Archiplace

    Archiplace

    502 Palm House Hatsudai, 1-20-2 Honmachi, Shibuya-ku, Tokyo

    Shoes Cloak
    Confectionery Workshop
    Natural Modern
    Optimized Storage
    Skip Floor
    House with Doma
    Custom Kitchen
    Wood Texture
    Steel Staircase
    Terrace
    ConfectioneryWorkshop
    SkipFloor
    Terrace
    EntranceDoma
  • vida|Exterior|Custom-built house

    vida|Exterior

    Architecture Firm:*studioLOOP Architects

    *studioLOOP Architects

    3-8-4 Asahino, Itakura-machi, Ora-gun, Gunma Prefecture

    Borrowed Scenery
    Narrow House
    White House
    Hidden Storage
    Second-Floor Living
    Built-in Kitchen
    Proportion
  • House with a Courtyard for Living with Cats|Living Room|Custom-built house

    Shelving above the counter doubles as cat steps, seamlessly integrating a bookshelf with feline circulation paths.

    Architecture Firm:Archiplace

    Archiplace

    502 Palm House Hatsudai, 1-20-2 Honmachi, Shibuya-ku, Tokyo

    Courtyard
    Simple Modern
    Living with Cats
    Cat Steps
    Outdoor Living
    Symbolic Tree
    Terrace
    Void
    Wood Deck
    HouseWithCats
    Courtyard
    Catwalk
    Atrium
    Terrace
  • House with a Courtyard for Living with Cats|Bedroom|Custom-built house

    The slightly elevated master bedroom is tatami-matted; wiring for AV equipment is routed within the walls to prevent cats from tampering.

    Architecture Firm:Archiplace

    Archiplace

    502 Palm House Hatsudai, 1-20-2 Honmachi, Shibuya-ku, Tokyo

    Courtyard
    Simple Modern
    Living with Cats
    Cat Steps
    Outdoor Living
    Symbolic Tree
    Terrace
    Void
    Wood Deck
    HouseWithCats
    Courtyard
    Catwalk
    Atrium
    Terrace
  • vida|Stairs|Custom-built house

    vida|Stairs

    Architecture Firm:*studioLOOP Architects

    *studioLOOP Architects

    3-8-4 Asahino, Itakura-machi, Ora-gun, Gunma Prefecture

    Borrowed Scenery
    Narrow House
    White House
    Hidden Storage
    Second-Floor Living
    Built-in Kitchen
    Proportion
  • there|Exterior|Custom-built house

    there|Exterior

    Architecture Firm:*studioLOOP Architects

    *studioLOOP Architects

    3-8-4 Asahino, Itakura-machi, Ora-gun, Gunma Prefecture

    Atelier-House
    Simple Modern
    Large Opening
    Wall Bookshelf
    House with Doma
    Outdoor Living
    Scenic View
    Steel Staircase
    Built-in Kitchen
    Terrace
  • House with a Courtyard for Living with Cats|Kitchen|Custom-built house

    Custom cabinetry behind the kitchen houses appliances, and a door is installed at the entrance to restrict cat access.

    Architecture Firm:Archiplace

    Archiplace

    502 Palm House Hatsudai, 1-20-2 Honmachi, Shibuya-ku, Tokyo

    Courtyard
    Simple Modern
    Living with Cats
    Cat Steps
    Outdoor Living
    Symbolic Tree
    Terrace
    Void
    Wood Deck
    HouseWithCats
    Courtyard
    Catwalk
    Atrium
    Terrace
  • House in Oku-Musashi|Living Room|Custom-built house

    House in Oku-Musashi|Living Room

    Architecture Firm:Mochizuki Architectural Atelier

    Mochizuki Architectural Atelier

    2-23-1-1248 Yoyogi, Shibuya-ku, Tokyo / 614 Katakura-cho, Hachioji-shi, Tokyo

    Natural Modern
    Natural Garden
    Bath Court
    Two-Family House
    Doma Living
    Built-in Garage
    Wood Plank Ceiling
    Custom-Built Bathroom
    Built-inGarage
    EarthenFloorLivingRoom
    Two-GenerationHouse
  • House in Oku-Musashi|Bathroom|Custom-built house

    House in Oku-Musashi|Bathroom

    Architecture Firm:Mochizuki Architectural Atelier

    Mochizuki Architectural Atelier

    2-23-1-1248 Yoyogi, Shibuya-ku, Tokyo / 614 Katakura-cho, Hachioji-shi, Tokyo

    Natural Modern
    Natural Garden
    Bath Court
    Two-Family House
    Doma Living
    Built-in Garage
    Wood Plank Ceiling
    Custom-Built Bathroom
    Built-inGarage
    EarthenFloorLivingRoom
    Two-GenerationHouse
  • 〉Saitama Prefecture
Tips for connecting what you love with your home
English
Translated automatically
日本語 (ja) 简体中文 (zh-hans) 繁體中文 (zh-hant) English (en)
  • #Whole-House Air Conditioning
  • #Second House
  • #Shoes Cloak
  • #Storage Access Flow
  • #Atelier
  • #Piano
  • #Galvalume Steel Sheet
  • #Road bike
  • #Utility room
  • #Toplight
  • #Energy-Saving House
  • #Camp
  • #One-Room Space
  • #Reclaimed Wood
  • #Wood-Burning Stove
  • #Downsizing
  • #Pet-Friendly Materials
  • #Luxury Modern
  • #Scandinavian Lighting
  • #Curved Ceiling
  • #Wet-Engawa
  • #Penthouse
  • #Income Property
  • #Sky-Framing Window
  • #High Sidelight
  • #High Airtightness and High Insulation
  • #Soundproof Room
  • #Indoor Plants
  • #Borrowed Scenery
  • #Workspace
  • #Pet Door
  • #Visual Control
  • #Mindful Living
  • #Pool
  • #Local Timber
  • #Aging Gracefully
  • Announcements | Architecture Firm | Construction company | Frequently Asked Questions | Advertising Publication
  • © Qurasuki.All Rights Reserved. | Terms of Service | Privacy | Operations
Please configure your cookie settings.
  • Our website uses cookies to enhance site usability.
  • Some cookies are necessary for the proper functioning of our services.
  • For more details, please refer to Cookie Policy.

  • Accept all cookies
  • Reject non-essential cookies