Mochizuki Architectural Atelier
House with a Doma|Custom Home Examples by Architectural Offices18Picks|A Living Space Bridging Interior and Exterior
Author: Qurasuki Editorial Department
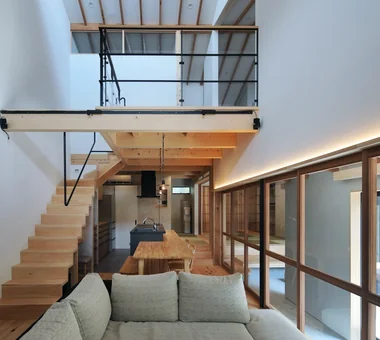
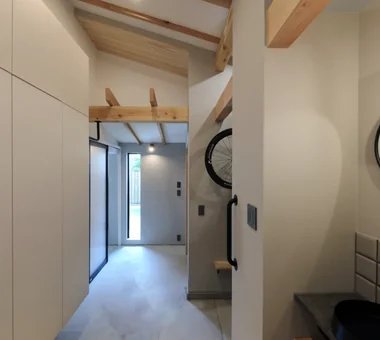
The doma, once widely found in traditional Japanese houses, is being reappraised in contemporary dwellings for a variety of uses. Functioning as an intermediate zone between outdoors and indoors, the doma can fulfill many roles depending on lifestyle: storage for outdoor gear, parking for bicycles and motorcycles, a workspace for agricultural tasks or carpentry, a play area for children, or a semi-exterior reception space for welcoming guests. Designing a doma involves reconciling usability and comfort—providing connections to the interior suitable for barefoot use, selecting floor finishes that are easy to clean, and ensuring adequate daylighting and natural ventilation. This text introduces doma spaces that suit modern living while organizing their uses and household circulation.
SOMMELIER FLAT
kurachiffon Miki Takiuchi First-Class Architect’s Office
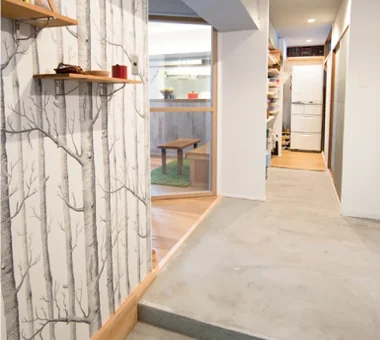
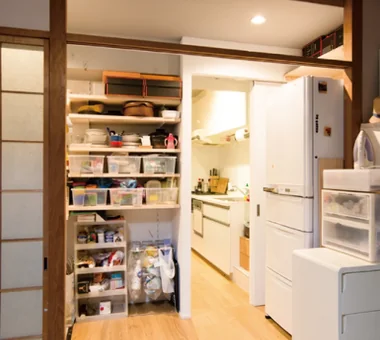
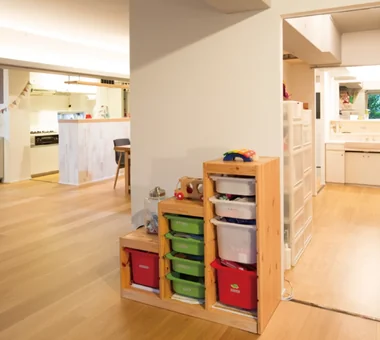
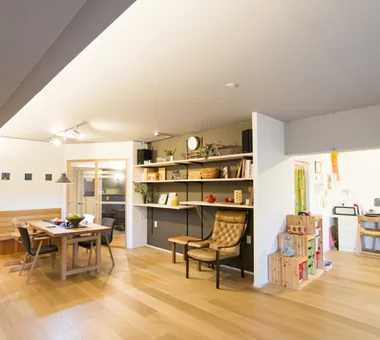
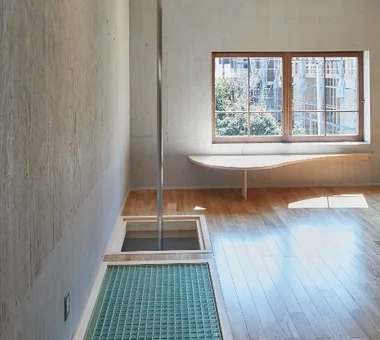
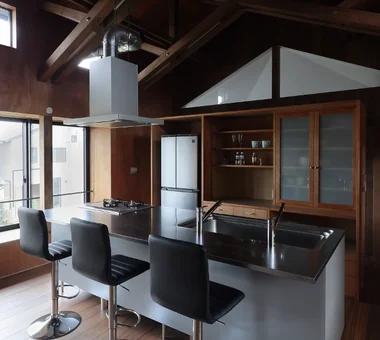
This renovation reinterprets a 33-year-old, 102-square-meter condominium apartment with a garden to suit the family’s lifestyle. The layout was reconfigured as an open, airy plan through which light and breezes can pass, while the diagonally positioned living room door guides the eye toward the greenery of the garden. The kitchen counter, positioned at the center of the home, brings together features that support household tasks, work, and the children’s development. By carefully organizing storage and circulation, the renovation creates a home that comfortably supports the demands of everyday life.
House in Shimogamo
Echizen Design Laboratory
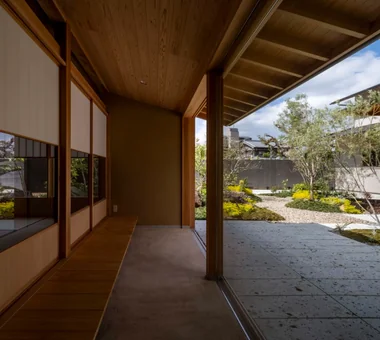
A residence that responds to the historic townscape of Kyoto’s Shimogamo while contemporarily reinterpreting the ambiguity and flexibility inherent in Japanese architecture. Through eaves, a through-earth-floored space, and wet-edge verandas, the house gently connects inside and outside, bringing changes in light, wind, and the seasons into everyday life. Its spacious, non-prescriptive configuration responds flexibly to the growth of its inhabitants and the passage of time. Rather than a completed vessel, the house is designed as a “place” that continually nurtures relationships among people, the environment, and everyday life.
Irita Beach House
Far East Design Lab.
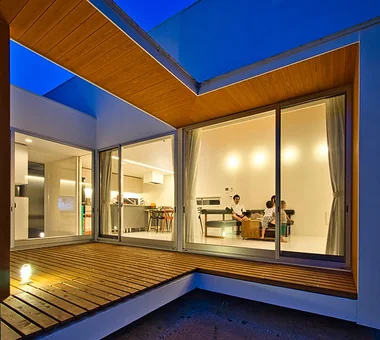
Taking advantage of a location a five‑minute walk from the sea, this residence was designed to enjoy a resort‑like everyday life. Returning from the beach and heading straight to the bathroom, or enjoying barbecues and parties on the terrace, enables a lifestyle in which interior and exterior spaces connect naturally. On the first floor, centered on a courtyard terrace, the living, dining and kitchen (LDK) and the bathroom are arranged in a U‑shaped plan to create an airy, open interior. In addition, the floors, walls and parts of the terrace were finished by the owners themselves through DIY, deepening their attachment to the home. The house embodies a seaside lifestyle that continues to mature over time.
House of the Elephant
Mitsuhiro Kojima Architects
A residence punctuated with a variety of interior and exterior nooks and gardens of different scales. While occupants can choose comfortable spots according to season or mood, the spatial arrangement is designed to allow a gentle awareness of family presence. Connection to nature through sightlines, sound, and scent, together with a calibrated sense of proximity that permits drawing near or stepping back, creates the richness of this house. Precisely because contemporary mobility has made the locations of daily life more flexible, the project pursues an environment in which one can live authentically while remaining aware of family and the surrounding landscape. The generous spaces make the home fitting of the affectionate nickname “Zou no Ie” ("Elephant House") given by the daughter.
smoke hut
Yoshihiro Ito Architect & Associates
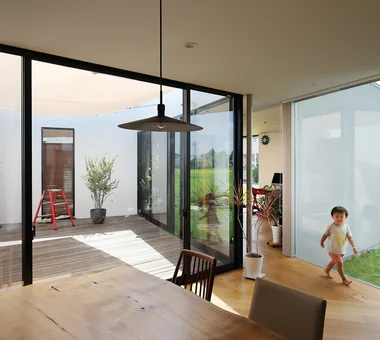
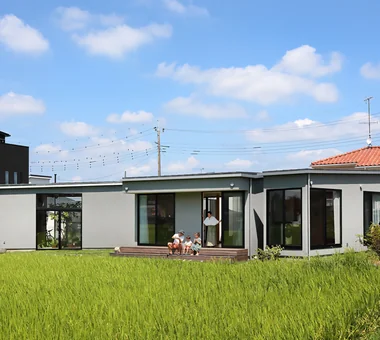
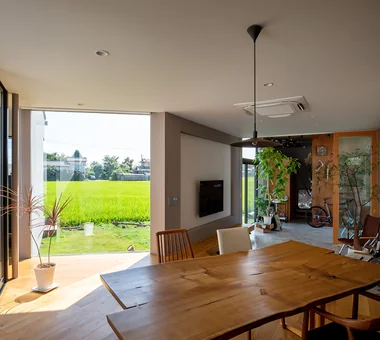
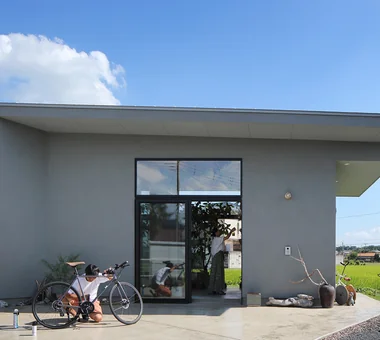
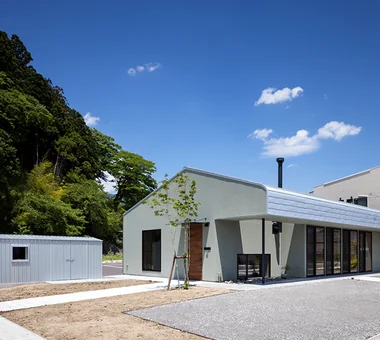
This home stands amid a tranquil rural landscape. To embrace the rice fields stretching out to the south and the distant mountain ranges, a generous roof was set over the house, allowing it to blend gently into its surroundings. In response to the desire to operate a small shop, a through earthen-floored passage was incorporated into the home, creating a configuration in which the shop and daily life are naturally connected. It is a space that feels both like a home and a shop, and both like a shop and a home, with a sense of calm and softness.
House of Hope
Tada Architectural Design Office
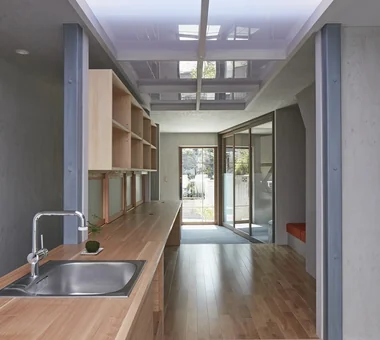
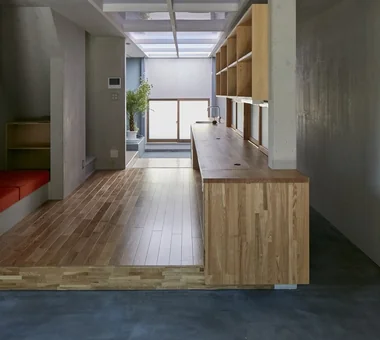
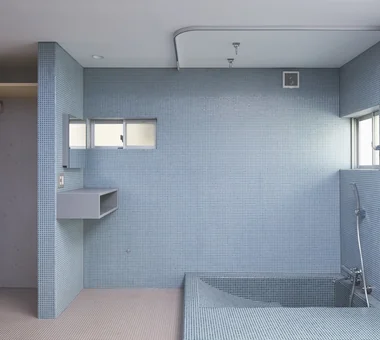
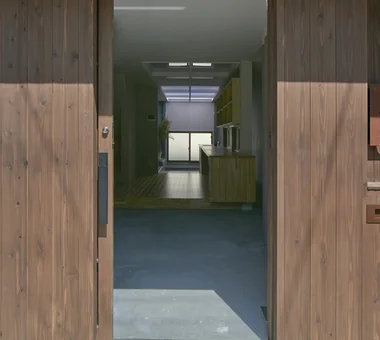
This residence is a renovated 50-year-old house reborn as a private house for richly enjoying time alone. Making use of light pouring in from a skylight, the first floor is laid out as a one-room space centered on a doma (earth-floored zone). The living room, work space, kitchen, and bathroom are loosely connected, creating a deep, open spatial composition. On the second floor a training space reminiscent of a dance studio has been provided, with design features throughout to enable daily physical activity. It is a quiet retreat for restoring body and mind while enjoying time that is true to oneself.
House in Rikuzentakata
ARCHIXXX Satoru Shinno Architectural Design
This project involves rebuilding a home with an attached stationery store in Rikuzentakata City, Iwate Prefecture, which suffered extensive damage in the Great East Japan Earthquake. By carefully interpreting the local climate, natural environment, and regional customs, we sought to create a home where the family could live with peace of mind while restoring even a small part of the former landscape. Looking ahead to the possibility of operating a general-goods shop based on their hobbies after retirement, the design incorporates a large earthen-floored space and a distinctive curved roof. It is a home that carries on memories of the past while nurturing the life to come.
ELL — A Single-Storey House Adorned by White Spaces, Like a Museum
YIA Ishiue Yoshihiro Architectural Design Office
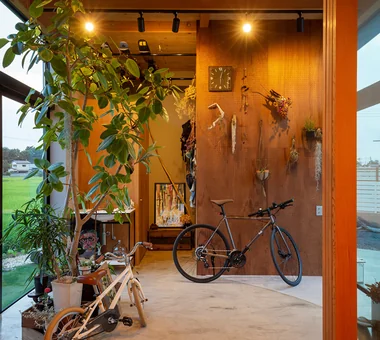
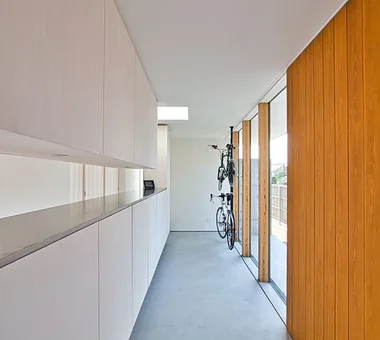
Located in the rich natural environment of Saijō City, Ehime Prefecture, this single‑story residence has a ceiling height of 3,950 mm. Although the client originally requested a two‑storey house, we proposed a single‑storey dwelling that achieves the sense of openness of a double‑height atrium. High ceilings, southern daylighting, and a ventilation strategy using clerestory windows produce a spacious, comfortable living environment. Beyond an approach enveloped by the large roof are an entrance facing the courtyard and a space for displaying bicycles. A nure‑en (shallow covered veranda) gently links interior and exterior, bringing a generous spatial continuity to daily life. The home carefully shapes the sense of ease and expansiveness that its height provides.
Urban Folk House
Tatsumi Negishi Architectural Studio
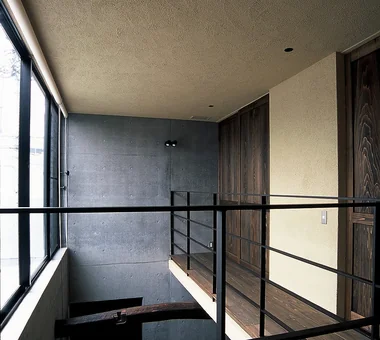
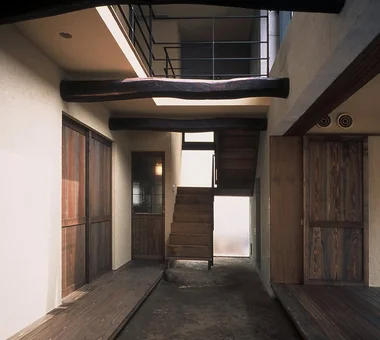
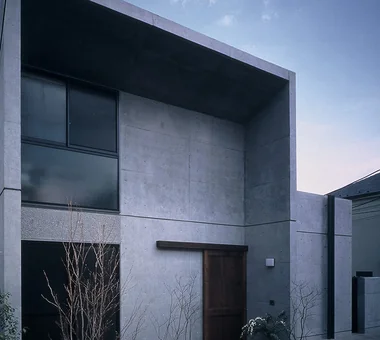
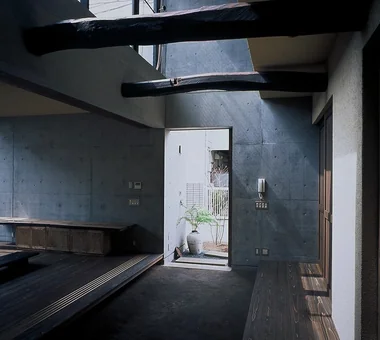
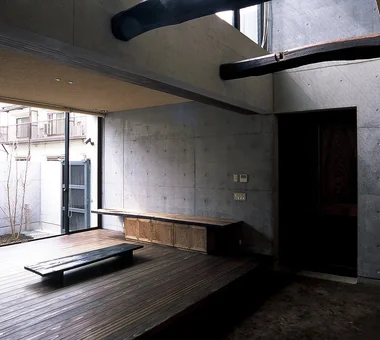
This residence was planned to reconcile the opposing requests of a wife who loves antiques and desired a home reminiscent of a traditional folk house, and her son who sought a robust dwelling of exposed cast-in-place reinforced concrete (RC). Beyond a contemporary exposed-concrete gateway is fitted an antique storehouse door; when opened it leads into a double-height space where an earthen doma finished with arakida clay spreads out. Reclaimed timber beams and Japanese cedar plank flooring, carefully selected in Nagano, bring a sense of nostalgia and tranquility even within the city, creating a home in which the passage of time can be felt gently.
House with Slanted Lattice
an Archi-Lab. First-Class Architect Office
Built on land passed down through generations, this is a rebuilt house for a child-rearing family. Confronting the challenging condition of a densely developed site enclosed by neighboring buildings and walls, the building is set at an angle to the lot to capture light and breezes from multiple directions. The resulting residual voids establish an appropriate separation from the surroundings and nurture a gentle connection with the local community. Internally, sightlines and circulation are deftly orchestrated to create a calm residential environment that preserves privacy from external views. On a site where old and new modes of living intersect, this home allows nostalgia and contemporary life to coexist.
House of Earthen Floor and Cloister
12mm Architects
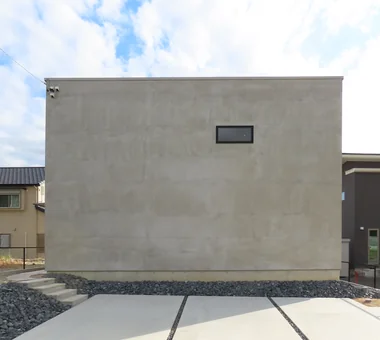
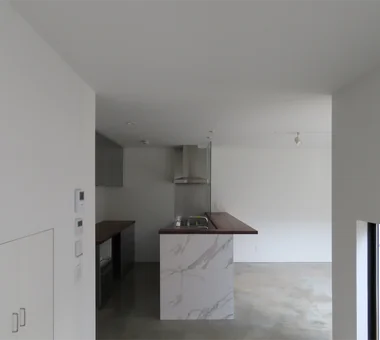
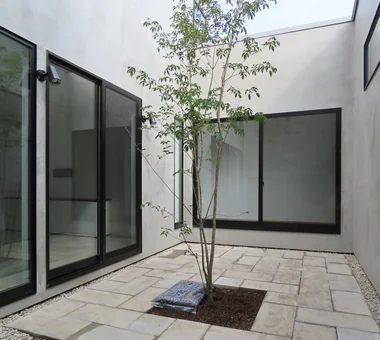
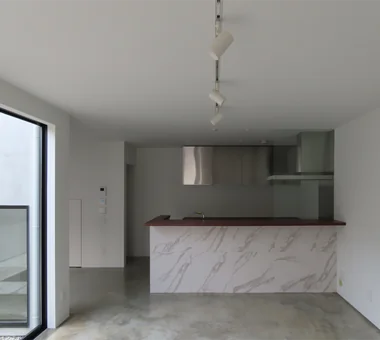
A stoic residence housing a gallery, located in Nagakute City, Aichi Prefecture. The plan uses a courtyard placed at the center of the building as a focal point, allowing daily life to unfold beautifully. The entire ground‑floor slab is finished in steel‑trowelled concrete, and the exterior walls are unified with a mortar steel‑trowel render treated with a water‑repellent coating — simple wet‑applied materials that retain the traces of craftsmen’s handwork. The pared‑back, simple and tranquil spaces, stripped of superfluous ornament, present the occupant’s daily life and art in a modern manner.
around
*studioLOOP Architects
A home for a couple, their three sons, and their beloved dog, where each family member’s activities are gently connected. By arranging the entrance, wet areas, storage room, and other spaces along the east and west sides, the house is shielded from the bustle of its surroundings, creating an open-plan LDK with breezes flowing from north to south. The living room and dining kitchen maintain a sense of unity while creating distinct places through differences in floor level. A study, doma space, and children’s room that can be divided into three rooms in the future respond to the family’s diverse ways of living, while carefully crafted details that make the most of wood leave a lasting impression.
House in Oku-Musashi
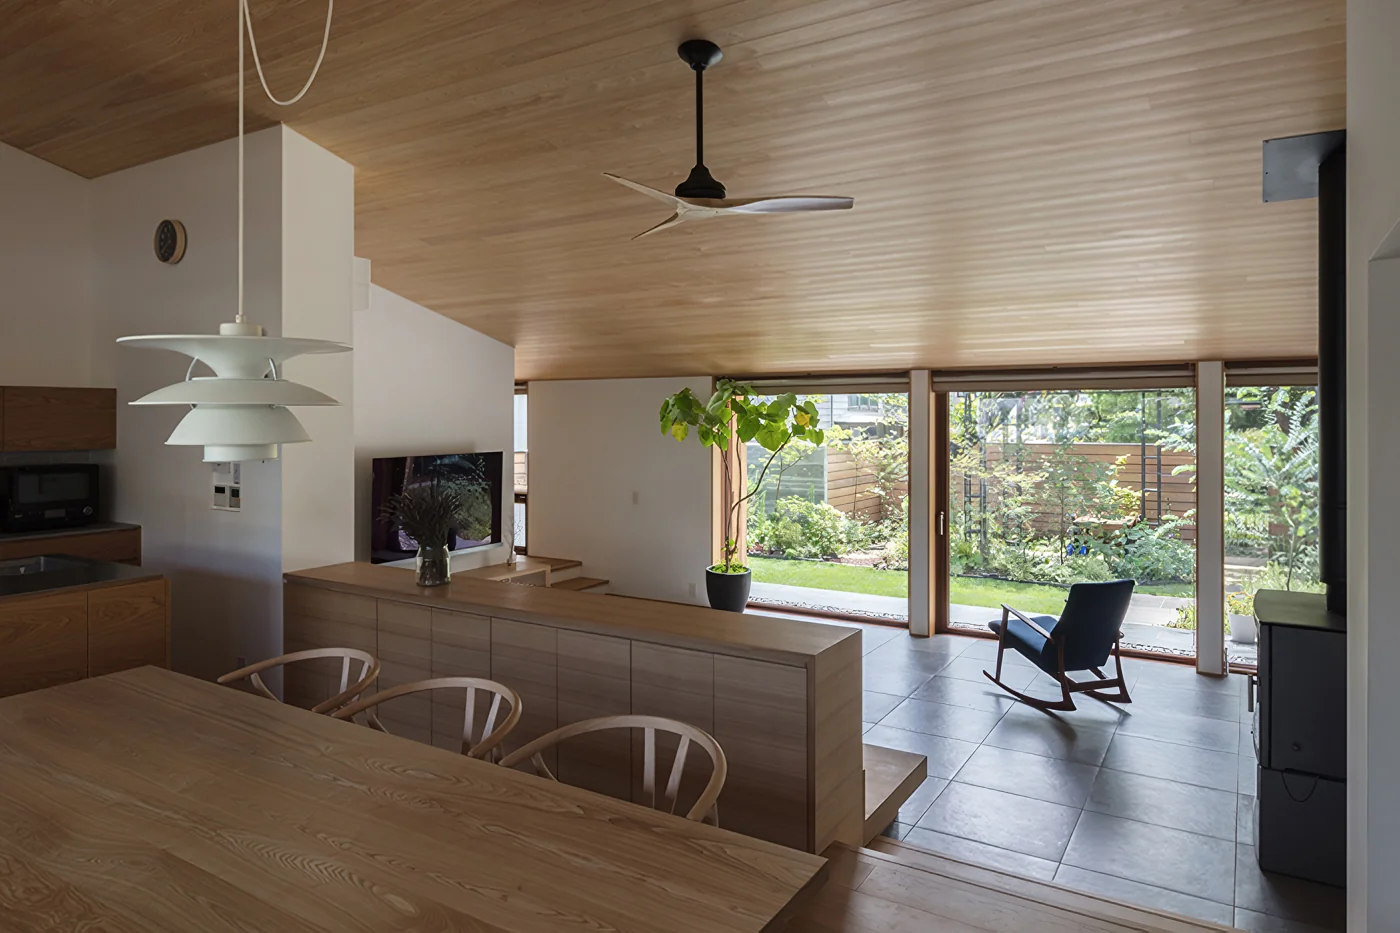
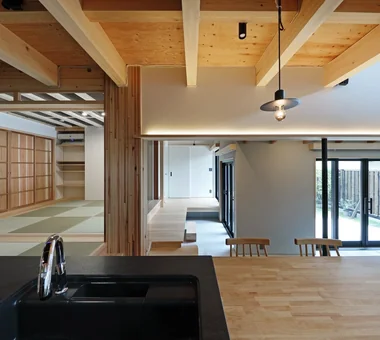
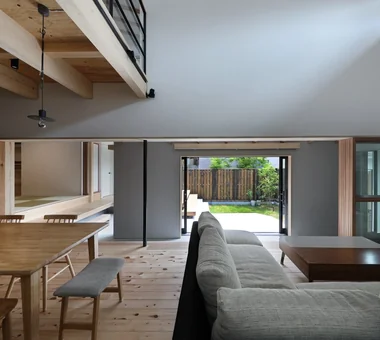
Mochizuki Architectural Atelier
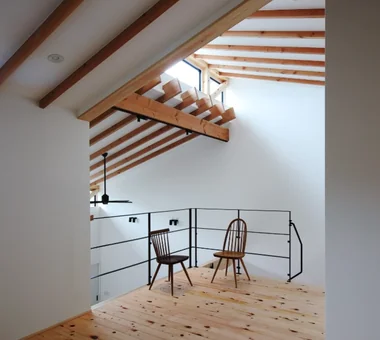
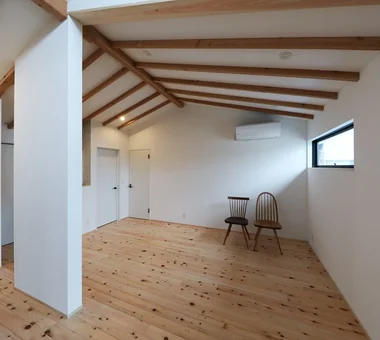
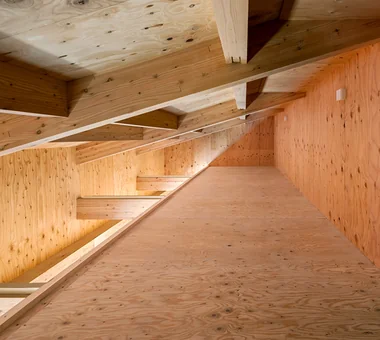
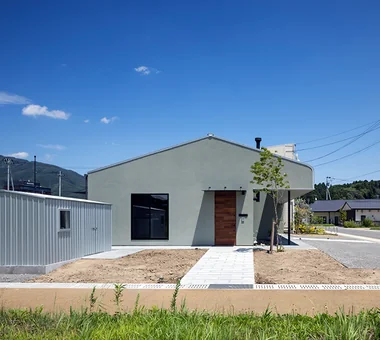
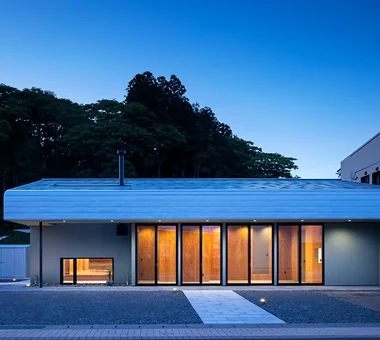
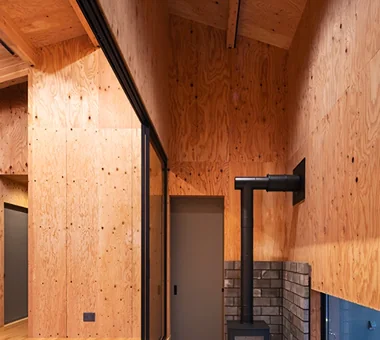
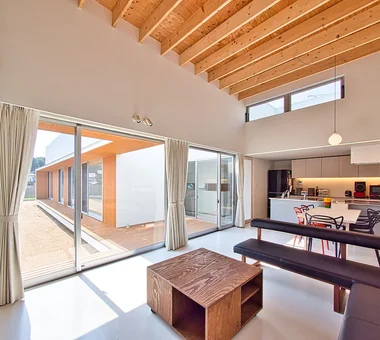
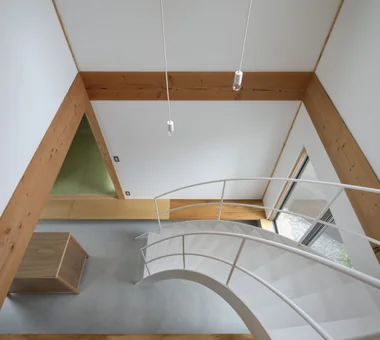
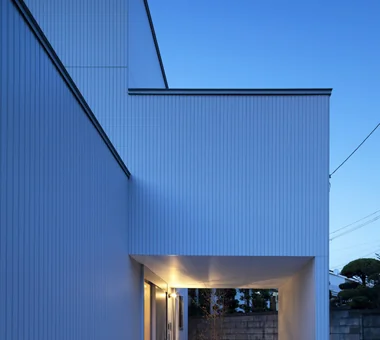
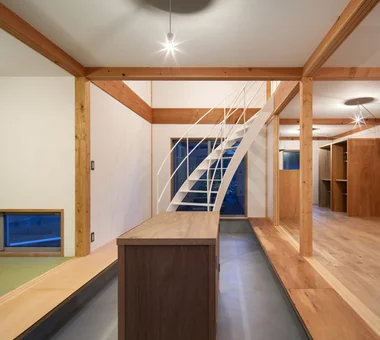
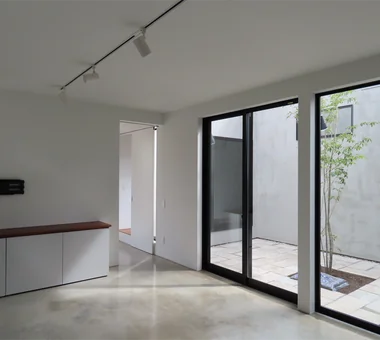
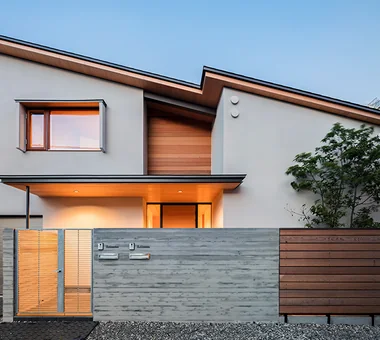
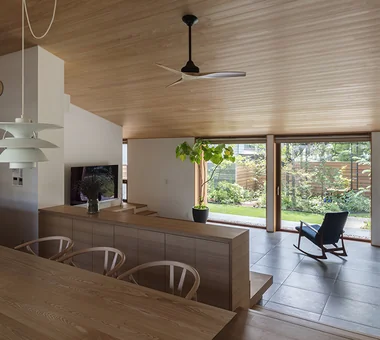
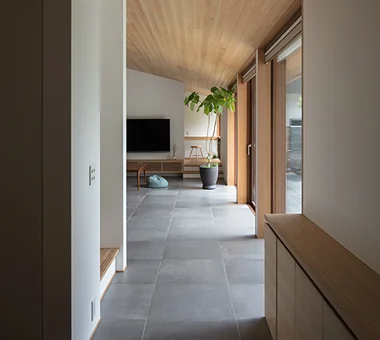
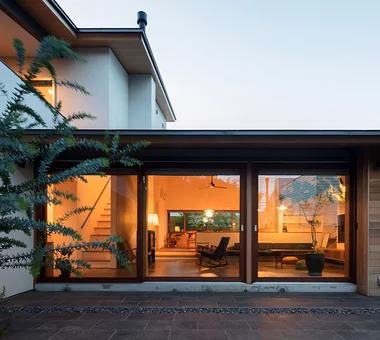
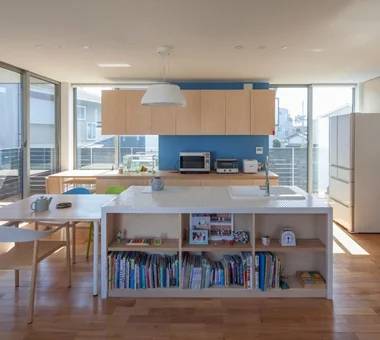
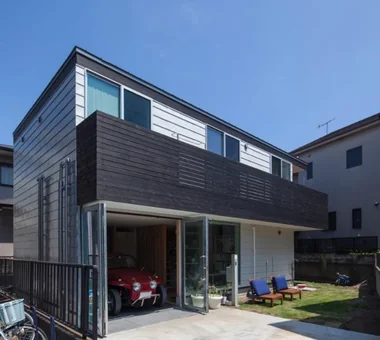
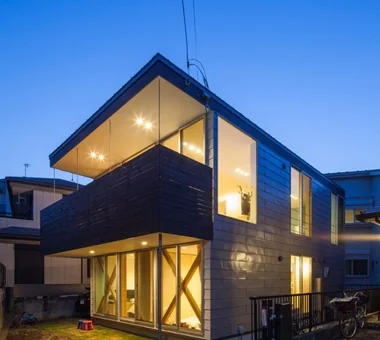
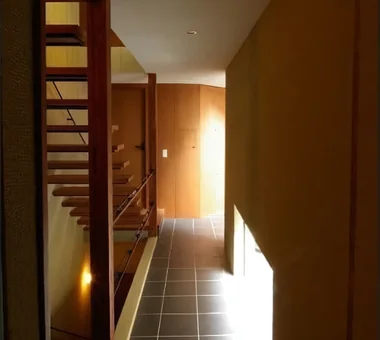
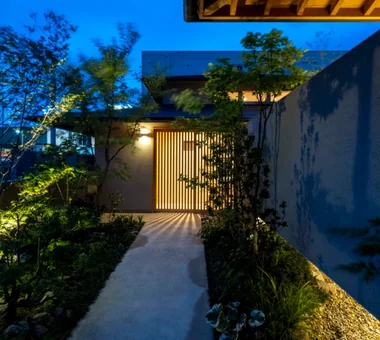
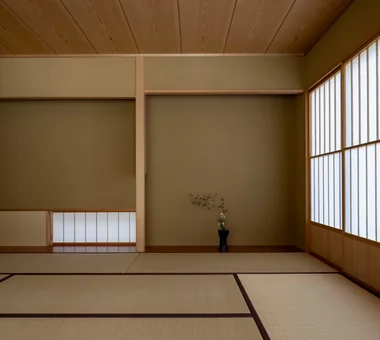
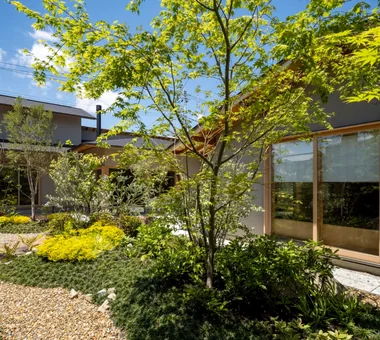
Located in an urban area of western Saitama Prefecture, this project replaces a long-held family property with a two-family (two-generation) dwelling. The existing garden, with its mature trees, constitutes a valuable remnant of greenery within the block; the design carefully addresses both the preservation of this garden and the spatial relationship between households. Retaining the wisteria pergola, the scheme provides a single shared entrance while otherwise fully separating the two households, and includes two built-in garages. The entrance and garages are located on the west-facing street, and a central hall distributes access to each unit. Each household is organized around a living room that opens onto the garden and takes advantage of the roof slope to define the interior volume. The exterior is expressed as a large mono-pitched roof, with eaves and ceilings finished in solid Nishikawa-sourced hinoki (Japanese cypress) boards.
A House in Fushimi, Kyoto
Tetsuya Kimura Architects
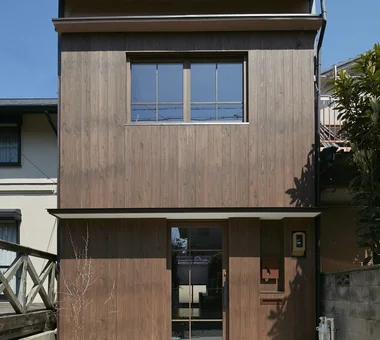
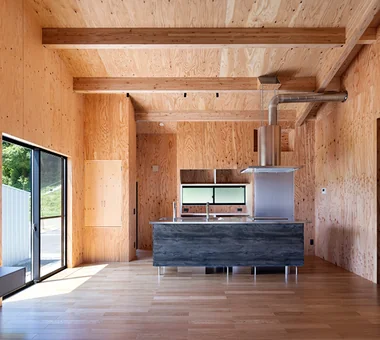
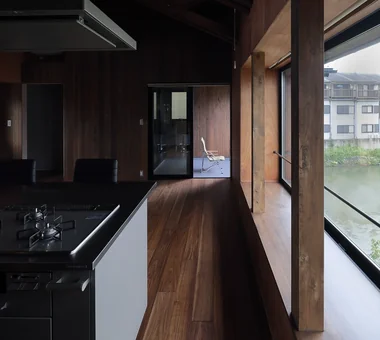
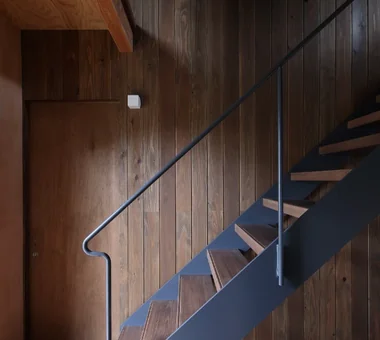
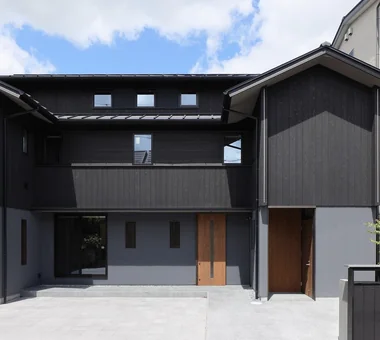
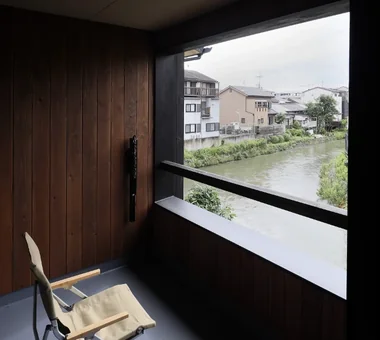
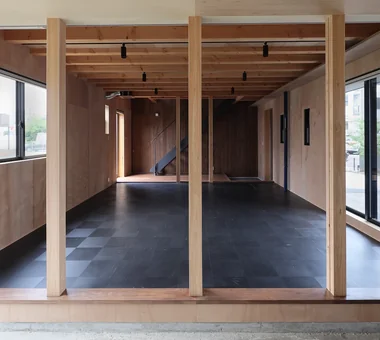
Standing beside a river in Fushimi, Kyoto, this house accommodates a workspace on the first floor and living quarters on the second. In response to the streetscape of sake breweries, the exterior walls are clad in black charred cedar, while the textures of the materials are expressed plainly, both inside and out. Rough plywood walls and ceilings, along with an earthen-floored area that retains the concrete as it is, create a simple space in which the boundary between structure and finish is blurred. The careful handiwork of the craftsmen brings out the inherent beauty of the materials themselves.
Chigasaki O House
Takayoshi Nakamura Architects & Associates
This garage house stands on a site near Southern Beach, surrounded by neighboring homes. Taking advantage of the fact that the sea cannot be seen, it was designed as a calm home with a high degree of privacy. The timber-framed house, built with domestically sourced materials, incorporates a built-in garage and a spacious concrete-floored area that can be enjoyed for a variety of purposes, including DIY projects, play, reading, and listening to music. The first floor can be used flexibly as needs change, while the second floor features a bright living-dining-kitchen space and a balcony with an open-air bath.
Black Box - Shibuya H
Takeshi Hirobe Architects
Located in a residential neighborhood in the heart of Tokyo, this home was designed around the theme of enclosing a soft way of life within a black outer skin. Centered on a generous courtyard, it gently connects the interior and exterior while forming a warm space with its timber frame left exposed. The alleyway leading from the entrance to the courtyard and the soft light filtering through the stained glass help residents shift their state of mind from the bustle of the city to the home. Through the courtyard and light extending across the void, the house nurtures a rich way of living with nature in the city.
Park Street House
KICHI ARCHITECTURAL DESIGN
This residence, sited adjacent to a park in the city center, articulates a distinctive spatial composition through a triangular floor plan. It gently screens external sightlines while maintaining an open spatial character. An integrated rental space reconciles the need for privacy with a calibrated openness to the public realm. Internally, the program is compact and efficiently arranged, with streamlined circulation that connects the spaces without wasted movement.
House in Tokushima — Parent Household: A Two-Generation Residence Connected by a Through Doma
Tokuhiro Norimatsu Architect
Centered on the “through-doma” — a passage-like earthen-floored space born from dialogue with the occupants — this house gently links the family’s daily life. The doma that leads to the younger household and the tatami room softens sound, heat, and light, serving as a buffer for a variety of living scenes. Furthermore, the eaves, engawa (veranda), and yukimi-shōji finely mediate the spatial relationship between garden and interior. Morning, midday, and evening light penetrating the raised clerestory roof changes its expression moment by moment, and the day unfolds as if following the light. It is a residence for quietly enjoying the shifting light and greenery and time with grandchildren and great‑grandchildren.



















 House with Second-Floor Living Room|Pros and Cons|Layouts Enhancing a Sense of Openness
 House with Outdoor Living Space|Custom Home Examples by Architectural Offices|An Additional Living Room Where Interior and Exterior Merge
 Homes Designed for Living with Cats|Introduction to Architecture Firms|A Home Designed to Support a Cat's Free‑Spirited Life
 Two-Generation Home|Pros and Cons|Designing for Appropriate Interpersonal Distances
 Two-Generation Home|Custom Home Examples by Architectural Offices|A Home Where Two Families Coexist Harmoniously
 Compact House|Introduction to Architecture Firms|Living Abundantly in Small Spaces