Qurasuki
Image Room Tour Project Event List Column
Favorites
Image
Room Tour
Project
Event
Professional
Lifestyle Diagnosis
The Slow-Living in Harmony with Nature Type
The Open to Light and Wind Type
The Private Courtyard for Inner Peace Type
The Mobility and Travel-Loving Garage Type
The Simple and Functional Minimalist Type
The Japanese Modern Fusion Type
The Antique and Story-Filled Living Type
The Art and Creation-Loving Creator Type
The DIY Life-Building Practitioner Type
The Music and Culture Immersion Type
The Cooking and Wine-Loving Gourmet Type
The Health-Conscious Fitness Type
The Living with Pets as Partners Type
The Urban Stylish Type
The Work-Life Integration Type
The Sea and Scenery-Loving Resort Type
The Industrial Design-Inspired Type
The Secret Hideout Hobbyist Type
Personal Color Diagnosis
Warm Spring
Cool Summer
Warm Autumn
Cool Winter
Translated automatically
日本語 (ja) 简体中文 (zh-hans) 繁體中文 (zh-hant) English (en)
Login
User Registration
Publish
Use
Advertise with Us
Frequently Asked Questions
Announcements
Operations
Column
House with a Doma
an Archi-Lab. First-Class Architect Office

House with a Doma|Introduction to Examples by Floor Plan & Room Type|Expanding the Scope of Living: A Space in the Home that Gently Connects Inside and Out

Author: Qurasuki Editorial Department
A doma is not just a passageway or part of an entrance; it's like an open space that flexibly expands one's lifestyle. Positioned between the inside and outside, it gently invites natural elements like wind, light, earth, and greenery indoors.
You can walk on it with your shoes on, it's resistant to dirt and moisture, and it's useful as a workspace or for storage. Thanks to improved insulation and airtightness, the temperature difference between the doma and living spaces can be minimized, bringing a sense of spaciousness and versatile use to the home.

  • House in Oku-Musashi|House with a Doma
    House in Oku-Musashi
    Mochizuki Architectural Atelier
    Mochizuki Architectural Atelier
    2-23-1-1248 Yoyogi, Shibuya-ku, Tokyo / 614 Katakura-cho, Hachioji-shi, Tokyo
    Two-Family House
    Built-in Garage
    Doma Living
    Built-inGarage
    EarthenFloorLivingRoom
    Two-GenerationHouse
  • Tsujido House|House with a Doma
    Tsujido House
    Takayoshi Nakamura Architects & Associates
    Takayoshi Nakamura Architects & Associates
    4-26-27 Utsukushigaoka, Aoba-ku, Yokohama, Kanagawa
    Built-in Kitchen
    Doma Kitchen
    Wood Deck
    Shoes Cloak
    Large Opening
    Exposed Beam
    Wooden Sash
    Void
    Natural Modern
    Outdoor Living
  • Tsujido House|House with a Doma
    Tsujido House
    Takayoshi Nakamura Architects & Associates
    Takayoshi Nakamura Architects & Associates
    4-26-27 Utsukushigaoka, Aoba-ku, Yokohama, Kanagawa
    Built-in Kitchen
    Doma Kitchen
    Wood Deck
    Shoes Cloak
    Large Opening
    Exposed Beam
    Wooden Sash
    Void
    Natural Modern
    Outdoor Living

House with a Doma

The Openness and Comfort of a Doma Living Room. A Pleasant Life Woven from Floor Texture and Spatial Continuity.

House with a Doma |Stylish Living Rooms

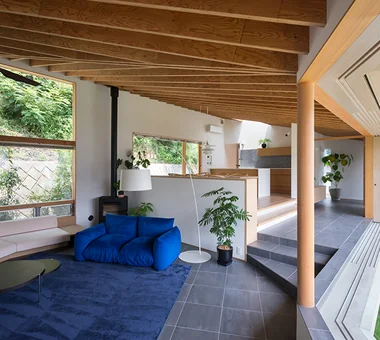
A doma living room offers a different texture and sense of space compared to conventional rooms. The hard doma floor serves as the base, and when combined with natural material furniture or a fireplace, it creates a rich expression both visually and texturally.
Its proximity to the outdoors and its excellence as a pathway for wind and light contribute to creating a home with a feeling of openness. While an insulation plan is crucial to manage temperature differences and condensation, a doma living room can be used in various ways, such as for hobbies or family gatherings.

  • around|House with a Doma
    around
    *studioLOOP Architects
    *studioLOOP Architects
    3-8-4 Asahino, Itakura-machi, Ora-gun, Gunma Prefecture
    Living with a Dog
    Built-in Kitchen
    Steel Staircase
    Pet-Friendly Doma
    Large Opening
    Workspace
    Handcrafted Texture
    Iron Details
    Dog Run
  • Garage House in Yashio|House with a Doma
    Garage House in Yashio
    Atelier Cotocoto
    Atelier Cotocoto
    4 Sekimachiminami, Nerima-ku, Tokyo
    Entrance Doma
    Natural Light
    Display Storage
    Viewing Garage
    Bike Garage
    Galvalume Steel Sheet
    Spiral Staircase
    Exposed Concrete
    Simple Modern
    Privacy
    MotorcycleGarage
    EntranceDoma
    Balcony
    NaturalLight
    Privacy
  • House Behind the School Building|House with a Doma
    House Behind the School Building
    an Archi-Lab. First-Class Architect Office
    an Archi-Lab. First-Class Architect Office
    Heights S&A 2F, 4-20-31 Awaji, Higashiyodogawa-ku, Osaka City, Osaka Prefecture
    Japanese Modern
    Passage Doma
    Steel Staircase
    Mindful Living
    Forever Home
    Cafe Style
    Plaster Wall
    Narrow House
    Exposed Beam
    Wet-Engawa
  • KMK|House with a Doma
    KMK
    Takeshi Hirobe Architects
    Takeshi Hirobe Architects
    1-13-2 Suwa, Takatsu-ku, Kawasaki, Kanagawa, Japan
    Tile
    Terrace
    Luxury Modern
    Fully Openable Sash
    Exposed Beam
    Wooden Sash
    Continuous Window
    Hotel-like
    Doma Living
  • House in Toyoshiki|House with a Doma
    House in Toyoshiki
    Yu Architectural Design Studio
    Yu Architectural Design Studio
    159-20 Tsuboi-cho, Funabashi City, Chiba Prefecture
    Entrance Doma
    DIY
    Terrace
    Second-Floor Living
    Narrow House
    Exposed Beam
    Natural Modern
    SecondFloorLivingRoom
    EntranceDoma
    Terrace
  • House in Takao|House with a Doma
    House in Takao
    Mochizuki Architectural Atelier
    Mochizuki Architectural Atelier
    2-23-1-1248 Yoyogi, Shibuya-ku, Tokyo / 614 Katakura-cho, Hachioji-shi, Tokyo
    Architect's Own House
    Japanese Modern
    Wood Deck
    Scenic View
    Exposed Beam
    Doma Living
    ArchitectsOwnResidence
    EarthenFloorLivingRoom
    WoodDeck
    ExposedBeams

House with a Doma × Stylish Living Rooms

A Functional and Comfortable Dining Space that Combines an Outdoor Feel with Practicality.

House with a Doma |Stylish Kitchens

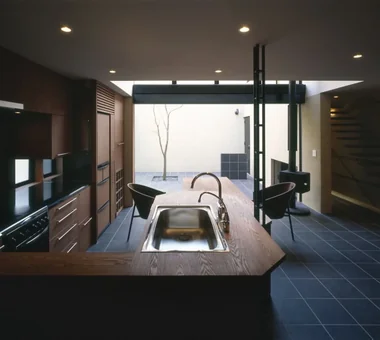
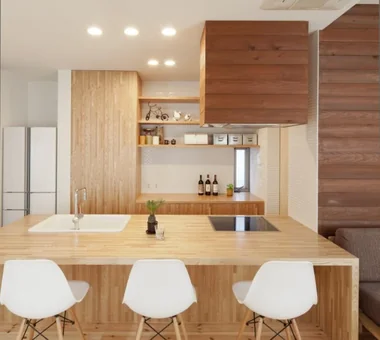
A kitchen set in a doma takes advantage of the floor's water resistance and ease of cleaning to improve the comfort of household chores. It allows for smooth transport of goods from outside and easy access to the garden, and dirt from farming or outdoor activities can be handled without worry.
Material selection and insulation are particularly important, and measures are needed to mitigate the coldness of the doma floor. A well-designed storage plan can balance usability and aesthetics, leading to more efficient daily routines.

  • Revitalization of Prewar Rental Kyoto Townhouses | Row Houses on Showa Alley|House with a Doma
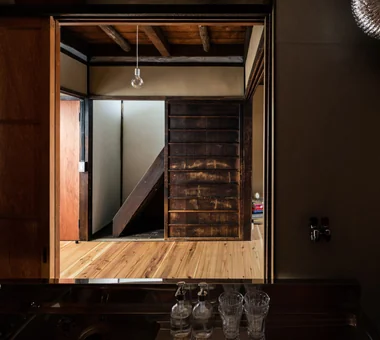
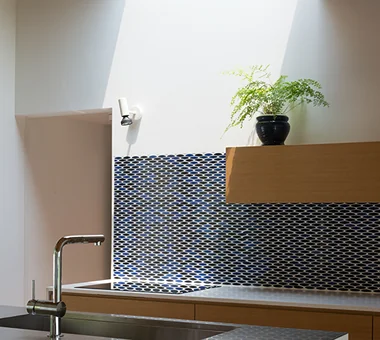
    The kitchen is oriented toward the living room; opening the sliding doors allows it to function as a face-to-face kitchen.
    Yoshihiro Yamamoto Architects Associates
    Yoshihiro Yamamoto Architects Associates
    302, Zeniya Honpo Main Building, 14-6 Ishigatsujichō, Tennōji-ku, Osaka
    Japanese Modern
    Professional Equipment
    Renovation
    Tsubo Garden
    Kominka Restoration
    Reclaimed Beam
    Income Property
    Narrow House
    Japanese House
    Exposed Beam
    Kyomachiya
    SeismicReinforcement
    SeismicAssessment
    Nagaya
  • Black Box - Shibuya H|House with a Doma
    Black Box - Shibuya H
    Takeshi Hirobe Architects
    Takeshi Hirobe Architects
    1-13-2 Suwa, Takatsu-ku, Kawasaki, Kanagawa, Japan
    Living with a Dog
    Built-in Kitchen
    Capturing Light
    Water Basin
    Symbolic Tree
    Pet-Friendly Doma
    Doma Kitchen
    Workspace
    Void
    Outdoor Living
  • Revitalization of Prewar Rental Kyoto Townhouses | Row Houses on Showa Alley|House with a Doma
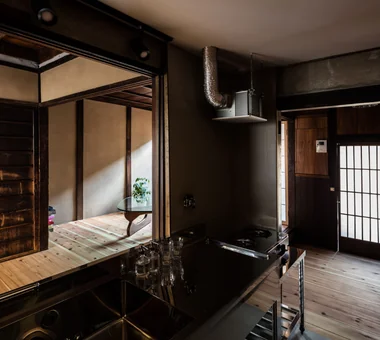
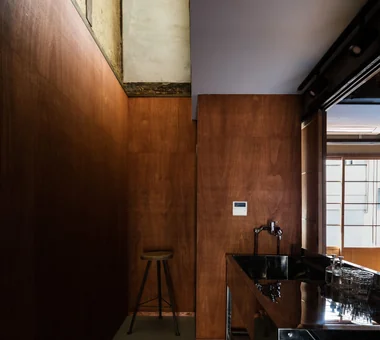
    A simple kitchen composed of stainless commercial kitchen units.
    Yoshihiro Yamamoto Architects Associates
    Yoshihiro Yamamoto Architects Associates
    302, Zeniya Honpo Main Building, 14-6 Ishigatsujichō, Tennōji-ku, Osaka
    Japanese Modern
    Professional Equipment
    Renovation
    Tsubo Garden
    Kominka Restoration
    Reclaimed Beam
    Income Property
    Narrow House
    Japanese House
    Exposed Beam
    Kyomachiya
    SeismicReinforcement
    SeismicAssessment
    Nagaya
  • Tsujido House|House with a Doma
    Tsujido House
    Takayoshi Nakamura Architects & Associates
    Takayoshi Nakamura Architects & Associates
    4-26-27 Utsukushigaoka, Aoba-ku, Yokohama, Kanagawa
    Built-in Kitchen
    Doma Kitchen
    Wood Deck
    Shoes Cloak
    Large Opening
    Exposed Beam
    Wooden Sash
    Void
    Natural Modern
    Outdoor Living
  • Revitalization of Prewar Rental Kyoto Townhouses | Row Houses on Showa Alley|House with a Doma
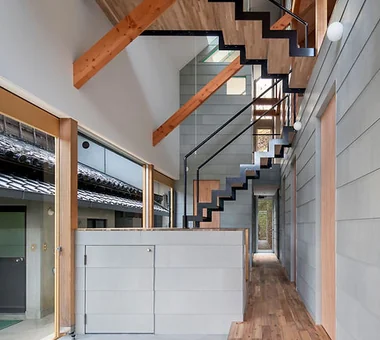
    Existing ceiling removed to restore the hibukuro (smoke chamber). The resulting void connects the second-floor rooms via a double-height space.
    Yoshihiro Yamamoto Architects Associates
    Yoshihiro Yamamoto Architects Associates
    302, Zeniya Honpo Main Building, 14-6 Ishigatsujichō, Tennōji-ku, Osaka
    Japanese Modern
    Professional Equipment
    Renovation
    Tsubo Garden
    Kominka Restoration
    Reclaimed Beam
    Income Property
    Narrow House
    Japanese House
    Exposed Beam
    Kyomachiya
    SeismicReinforcement
    SeismicAssessment
    Nagaya
  • House in Takao|House with a Doma
    House in Takao
    Mochizuki Architectural Atelier
    Mochizuki Architectural Atelier
    2-23-1-1248 Yoyogi, Shibuya-ku, Tokyo / 614 Katakura-cho, Hachioji-shi, Tokyo
    Architect's Own House
    Japanese Modern
    Wood Deck
    Scenic View
    Exposed Beam
    Doma Living
    ArchitectsOwnResidence
    EarthenFloorLivingRoom
    WoodDeck
    ExposedBeams

House with a Doma × Stylish Kitchens

A Space that Becomes the Face of the Home, Connecting the Welcoming Area with the Living Space, Combining Practicality with a Spirit of Hospitality.

House with a Doma |Stylish Entrances

A doma entrance offers versatile storage capacity, neatly accommodating shoes, outdoor gear, and seasonal tools. Finishing with highly durable materials balances visual texture with practicality.
As a space close to the outside air, enhancing insulation and airtightness is essential to prevent cold drafts and condensation in winter. By adding a bench or display area, it can also create a welcoming impression for visitors, serving as the face of the home.
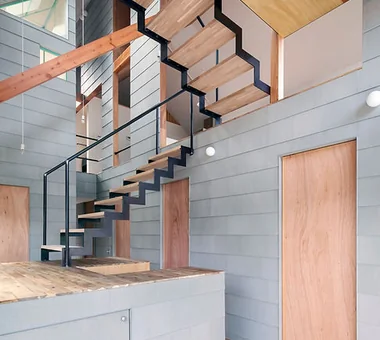
  • Revitalization of Prewar Rental Kyoto Townhouses | Row Houses on Showa Alley|House with a Doma
    Entrance detail. A rare solid lauan framed door was repaired and reused.
    Yoshihiro Yamamoto Architects Associates
    Yoshihiro Yamamoto Architects Associates
    302, Zeniya Honpo Main Building, 14-6 Ishigatsujichō, Tennōji-ku, Osaka
    Japanese Modern
    Professional Equipment
    Renovation
    Tsubo Garden
    Kominka Restoration
    Reclaimed Beam
    Income Property
    Narrow House
    Japanese House
    Exposed Beam
    Kyomachiya
    SeismicReinforcement
    SeismicAssessment
    Nagaya
  • YAMANARI — House Embracing the Mountain Ridge|House with a Doma
    YAMANARI — House Embracing the Mountain Ridge
    YIA Ishiue Yoshihiro Architectural Design Office
    YIA Ishiue Yoshihiro Architectural Design Office
    1572 Amagawataki-cho, Kishiwada, Osaka Prefecture, Japan
    Entrance Doma
    Mountain View House
    Steel Staircase
    Picture Window
    Visual Control
    Sense of Openness
    Void
  • Imari Residence|House with a Doma
    Imari Residence
    KASA ARCHITECTS
    KASA ARCHITECTS
    2-21-2-1S Fuda, Chofu City, Tokyo
    Entrance Doma
    Wood Plank Ceiling
    Mountain View House
    Second-Floor Living
    Picture Window
    Living with Nature
    Sense of Openness
    Natural Modern
  • Nested-Structure Renovation of a Traditional Kominka: House of Interstices|House with a Doma
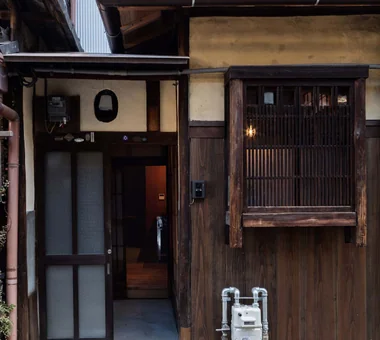
    Adjacent to the entrance is a consolidated 'green pot' housing the mailbox, gas meter and intercom.
    Yoshihiro Yamamoto Architects Associates
    Yoshihiro Yamamoto Architects Associates
    302, Zeniya Honpo Main Building, 14-6 Ishigatsujichō, Tennōji-ku, Osaka
    Sustainable Renovation
    Entrance Doma
    Traditional Japanese House
    Family with Children
    Renovation
    Kominka Restoration
    Circulation Flow
    Engawa
    Exposed Beam
    Skeleton Remodeling
    traditional-Japanese-townhouse
    antique-joinery
    loft
    inverted-boat-hull-ceiling
    antique
  • House with Slanted Lattice|House with a Doma
    House with Slanted Lattice
    an Archi-Lab. First-Class Architect Office
    an Archi-Lab. First-Class Architect Office
    Heights S&A 2F, 4-20-31 Awaji, Higashiyodogawa-ku, Osaka City, Osaka Prefecture
    Japanese Modern
    Tsubo Garden
    Passage Doma
    Natural Light
    Steel Staircase
    House with Doma
    Irregular Site
    Exposed Beam
    Void
    Breezy House
  • YAMANARI — House Embracing the Mountain Ridge|House with a Doma
    YAMANARI — House Embracing the Mountain Ridge
    YIA Ishiue Yoshihiro Architectural Design Office
    YIA Ishiue Yoshihiro Architectural Design Office
    1572 Amagawataki-cho, Kishiwada, Osaka Prefecture, Japan
    Entrance Doma
    Mountain View House
    Steel Staircase
    Picture Window
    Visual Control
    Sense of Openness
    Void

House with a Doma × Stylish Entrances

A Three-Dimensional Home Composition that Carries Light and Wind, Gently Connecting the Upper and Lower Floors.

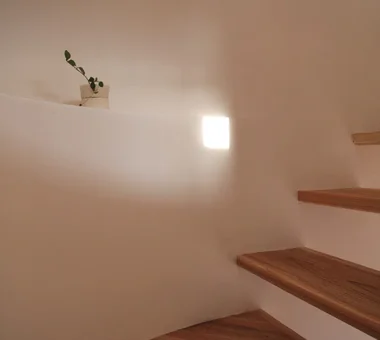
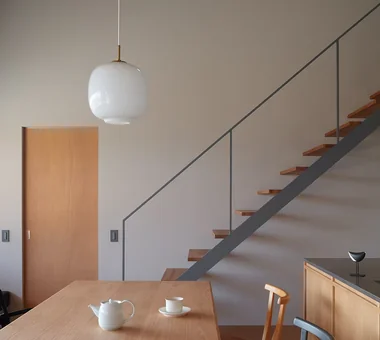
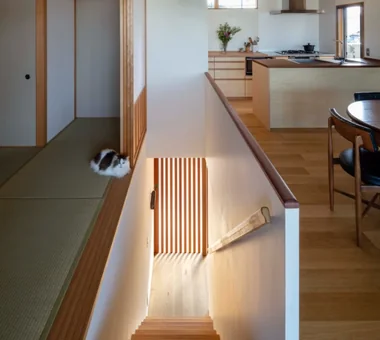
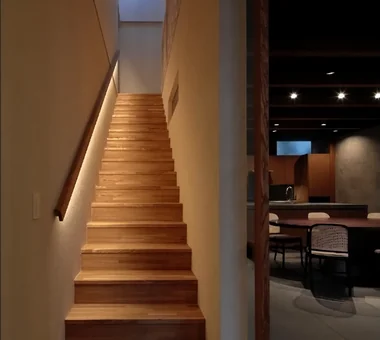
House with a Doma |Stylish Staircases

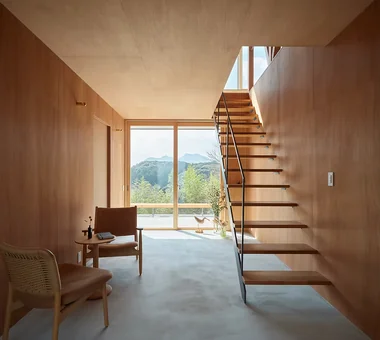
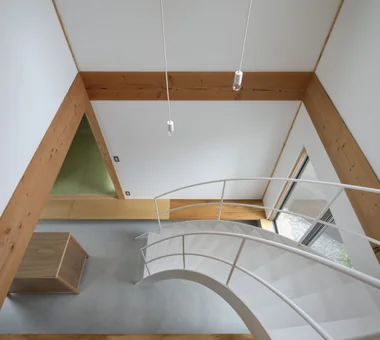
Stairs placed in the doma add movement to the space while emphasizing the home's vertical connection. Combining a mortar or tile doma with wooden or steel stairs creates a balanced coexistence of inorganic and warm elements.
Utilizing the space under the stairs for bicycle parking, storage, or a workspace can enhance functionality even in a limited area. A design that ensures insulation performance while also considering safety is required, ultimately improving the quality of life.
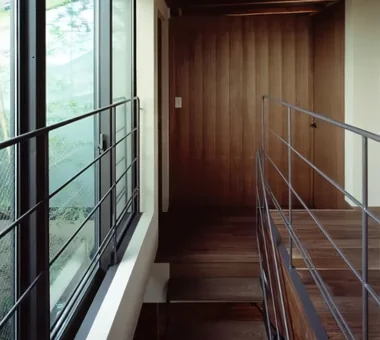
  • House with Slanted Lattice|House with a Doma
    House with Slanted Lattice
    an Archi-Lab. First-Class Architect Office
    an Archi-Lab. First-Class Architect Office
    Heights S&A 2F, 4-20-31 Awaji, Higashiyodogawa-ku, Osaka City, Osaka Prefecture
    Japanese Modern
    Tsubo Garden
    Passage Doma
    Natural Light
    Steel Staircase
    House with Doma
    Irregular Site
    Exposed Beam
    Void
    Breezy House
  • smoke hut|House with a Doma
    smoke hut
    Yoshihiro Ito Architect & Associates
    Yoshihiro Ito Architect & Associates
    7-8 Honmachi, Yokkaichi, Mie Prefecture
    Mountain View House
    Passage Doma
    Mindful Living
    Shoji
    Solid Wood
    Exposed Beam
    Wooden Sash
    Natural Materials
  • House in Saku|House with a Doma
    House in Saku
    KASA ARCHITECTS
    KASA ARCHITECTS
    2-21-2-1S Fuda, Chofu City, Tokyo
    Japanese Modern
    Built-in Kitchen
    Custom-built vanity
    Solar Panel
    Workspace
    Exposed Beam
    Void
    Doma Living
    Outdoor Living
  • House of Wind - A Residence Where Landscape Is Part of Everyday Life|House with a Doma
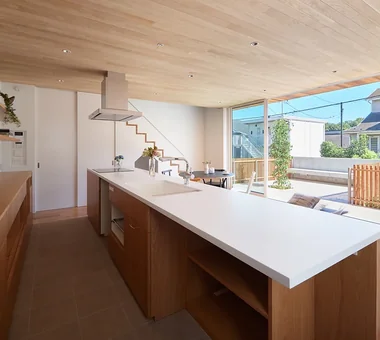
    House of Wind - A Residence Where Landscape Is Part of Everyday Life
    Tokuhiro Norimatsu Architect
    Tokuhiro Norimatsu Architect
    2nd Floor, Okada Building, 2-25 Tsurumai Higashi-cho, Nara City, Nara Prefecture, Japan
    Doma Storage
    Borrowed Scenery
    Built-in Kitchen
    Second-Floor Living
    Lattice
    Inner Balcony
    Custom-built vanity
    Japanese House
    Inner Garage
  • KMK|House with a Doma
    KMK
    Takeshi Hirobe Architects
    Takeshi Hirobe Architects
    1-13-2 Suwa, Takatsu-ku, Kawasaki, Kanagawa, Japan
    Tile
    Terrace
    Luxury Modern
    Fully Openable Sash
    Exposed Beam
    Wooden Sash
    Continuous Window
    Hotel-like
    Doma Living
  • Uenoge T|House with a Doma
    Uenoge T
    Takeshi Hirobe Architects
    Takeshi Hirobe Architects
    1-13-2 Suwa, Takatsu-ku, Kawasaki, Kanagawa, Japan
    Borrowed Scenery
    Picture Window
    Doma Kitchen
    Tile Deck
    Fully Openable Sash
    Skip Floor
    Hotel-like
    Outdoor Living

House with a Doma × Stylish Staircases

  • A Form of Pleasant Daily Life Where Cooking Time Takes Center Stage
    A Home for Culinary Enthusiasts|Introduction to Examples by Floor Plan & Room Type|A Form of Pleasant Daily Life Where Cooking Time Takes Center Stage
    2025-10-13|Qurasuki Editorial Department
  • A Pleasant Pathway to the Entrance
    Stylish Residential Approaches|Key Points for Home Building|A Pleasant Pathway to the Entrance
    2025-10-20|Qurasuki Editorial Department
  • Balancing Sound Insulation Performance and Comfort in Design
    Homes Featuring Soundproof Rooms|Key Points for Home Building|Balancing Sound Insulation Performance and Comfort in Design
    2026-03-02|Qurasuki Editorial Department
  • A Home Inheriting Japanese Aesthetic Sensibilities in the Contemporary Era
    Modern Japanese-Style Residence|Introduction to Architecture Firms|A Home Inheriting Japanese Aesthetic Sensibilities in the Contemporary Era
    2026-05-11|Qurasuki Editorial Department
  • Seasonal Spatial Expression Utilizing Trees and Water Features
    Homes in Harmony with Nature|Key Points for Home Building|Seasonal Spatial Expression Utilizing Trees and Water Features
    2026-03-02|Qurasuki Editorial Department
  • Harmonizing Aesthetics and Functionality
    House with a Spiral Staircase|Custom Home Examples by Architectural Offices|Harmonizing Aesthetics and Functionality
    2026-05-13|Qurasuki Editorial Department
  • TOP
  • 〉Column
  • 〉House with a Doma
  • 〉Introduction to Examples by Floor Plan & Room Type
Tips for connecting what you love with your home
English
Translated automatically
日本語 (ja) 简体中文 (zh-hans) 繁體中文 (zh-hant) English (en)
  • #Diatomaceous Earth
  • #Penthouse
  • #Custom Kitchen
  • #Authentic Garden
  • #Tea Garden
  • #Music Room
  • #Architect's Own House
  • #Shop-House
  • #Wall Bookshelf
  • #Sustainable Renovation
  • #Open Kitchen
  • #Timber Frame
  • #Independent Kitchen
  • #Living with a Dog
  • #Indoor Plants
  • #Proportion
  • #Generational Home
  • #Custom-Built Bathroom
  • #Entrance Doma
  • #Expanded Metal
  • #Veranda
  • #Doma Storage
  • #Traditional Japanese House
  • #Gallery
  • #Japanese Modern
  • #Mortex
  • #Scandinavian Interior
  • #Two-Family House
  • #Curved Wall
  • #Surfboard
  • #Whole-House Air Conditioning
  • #Courtyard
  • #Borrowed Scenery
  • #Wood Plank Ceiling
  • #Cat Steps
  • #Second House
  • Announcements | Architecture Firm | Construction company | Frequently Asked Questions | Column
  • © Qurasuki.All Rights Reserved. | Terms of Service | Privacy | Operations
Please configure your cookie settings.
  • Our website uses cookies to enhance site usability.
  • Some cookies are necessary for the proper functioning of our services.
  • For more details, please refer to Cookie Policy.
  • Accept all cookies
  • Reject non-essential cookies