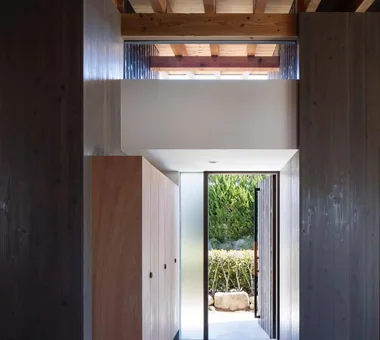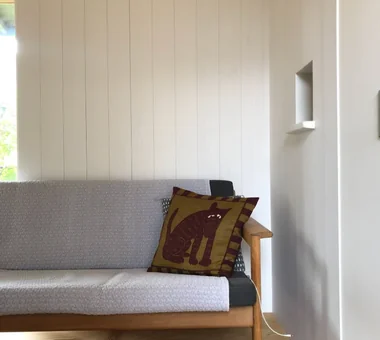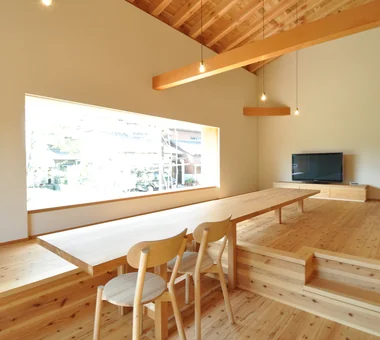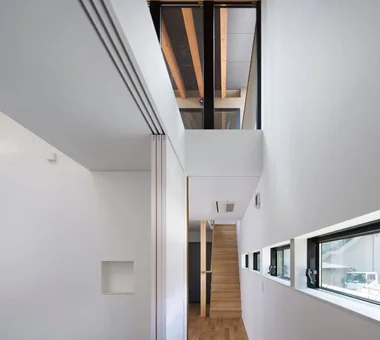

Save Photos You Love Just tap '♡'. Whether you know your style or are just starting, begin by freely collecting the seeds of your ideal home.
'Auto-Analysis' to Decode Your Sensibility Analyzes preferences from your saved photos. Uncover your 'true ideal' by visualizing the tastes you couldn't put into words.
Discover Professionals through Diagnosis Find experts who match your sensibilities. Explore their philosophies and projects to find a partner who shares your values.
Experience Your Ideal through Events Join open houses or events hosted by experts you like. Deepen your trust and peace of mind by experiencing actual spaces.
Wife’s confectionery workshop at the rear of the garage — a harmonious fusion of hobby and living H2O Design Office 939-73 Higashi-Arai, Minuma-ku, Saitama City, Saitama Prefecture Hobby Space Natural Modern Viewing Garage Garage House Confectionery Workshop Craft Room Workspace Spiral Staircase Exposed Beam GarageHouse HobbySpace ConfectioneryWorkshop
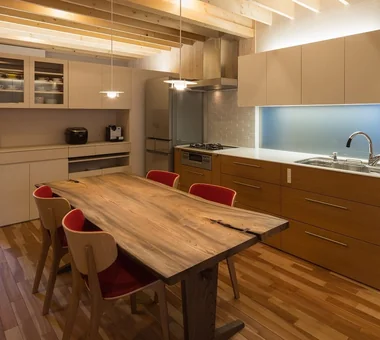
A Music Pavilion Nestled in Greenery|Kitchen JYU ARCHITECT 2-19-19 Nakane, Meguro-ku, Tokyo Terrace Soundproof Room Music Room Piano Wood Deck Plaster Wall Exposed Beam Void grand piano
House in Sakai|Exterior Kumi Inoue Architects 2-6-15 Kuwazu, Higashisumiyoshi-ku, Osaka City, Osaka Prefecture Privacy Terrace Living with Plants Closed to Outside, Open to Inside Brick Wood Deck Exposed Beam Terrace Garden Brick EnclosedOutsideOpenInside Privacy
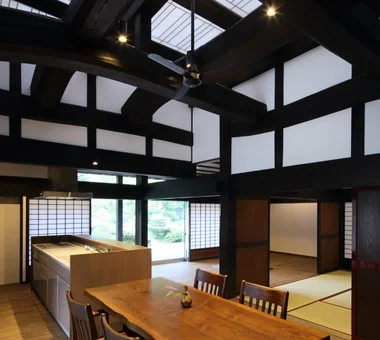
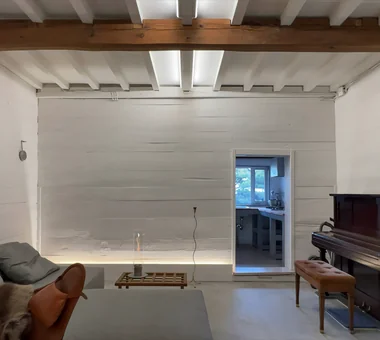
Renovation of a 128-Year-Old Kominka|Living Room JYU ARCHITECT 2-19-19 Nakane, Meguro-ku, Tokyo Handcrafted Texture Doma Living Kominka Restoration DIY Japandi Plaster Wall Scandinavian Interior Built-in Kitchen Exposed Beam House with Doma
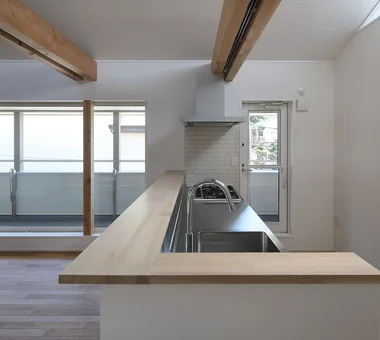
House in Koshigaya|Kitchen Mochizuki Architectural Atelier 2-23-1-1248 Yoyogi, Shibuya-ku, Tokyo / 614 Katakura-cho, Hachioji-shi, Tokyo Home Theater Second-Floor Living Exposed Beam ExposedBeams HomeTheater 2FLDK
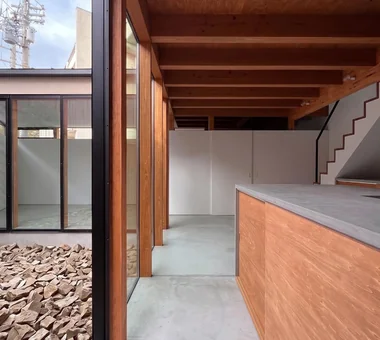
House in Senriyamanishi|Exterior Abax Architects 203 Higashi-Shin Building, 1-7-12 Awaza, Nishi-ku, Osaka City, Osaka Prefecture Natural Modern Sloped Site Semi-Basement Natural Garden Curved Wall Second-Floor Living Wood Texture Exposed Beam tennis court
The bathroom is a generous 1620 size (approximately 1.6 × 2.0 m) and links to the engawa via a full-height sliding window. Yoshihiro Yamamoto Architects Associates 302, Zeniya Honpo Main Building, 14-6 Ishigatsujichō, Tennōji-ku, Osaka Engawa Large Opening Bike Garage Iron Details Industrial Toplight Wood Deck Wood Texture Exposed Beam Simple Life Urban housing Interior-exterior integration Galvalume steel cladding Tatami mats Softwood plywood
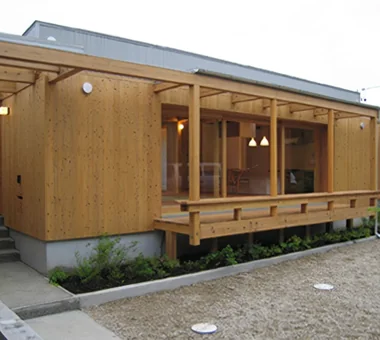
House in Higashiura|Exterior Kumi Inoue Architects 2-6-15 Kuwazu, Higashisumiyoshi-ku, Osaka City, Osaka Prefecture Single-Story House Wood Siding Large Opening Breezy House Capturing Light High Ceiling Scenic View Exposed Beam Calm Presence ScenicViews HighCeilings SingleStory
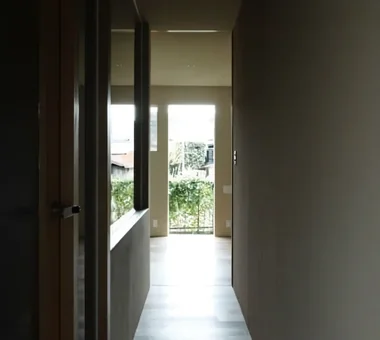
House Opening to the Forest|Corridor Yosuke Tomiya Architectural Design Co., Ltd. 4-8, 16-chome, 5-jo, Shinkawa, Kita-ku, Sapporo, Hokkaido Living in the Forest Natural Modern Sloped Site ZEH High Sidelight Skip Floor Exposed Beam Borrowed Scenery
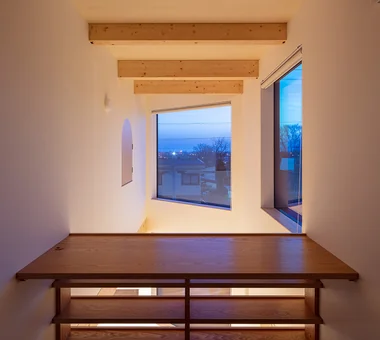
House at the Sky's Edge|Children's Room Yosuke Tomiya Architectural Design Co., Ltd. 4-8, 16-chome, 5-jo, Shinkawa, Kita-ku, Sapporo, Hokkaido Nook ZEH Skip Floor Gallery Wall Circulation Flow Picture Window Custom-built vanity Exposed Beam House with Doma slide
Iwai Beach House|Study Tada Architectural Design Office 5-1-3-607 Shonandai, Fujisawa City, Kanagawa Prefecture Terrace Resort Style Slow Life Entrance Doma Ocean View House Wood Deck White House Exposed Beam Beach House BeachHouse SlowLife Coastline Terrace EntranceDoma
Gaku's Simple Dwelling|Exterior AS IT IS Co., Ltd. 576 O, Tsukuba City, Ibaraki Prefecture, Japan Timber Frame Natural Modern Wood Deck Exposed Beam Wood-Burning Stove
Hamadayama Residence|Entrance hall Naoko Matsumoto Architects & Associates 1304 Park Front Nakano Arai Yakushi, 5-5-10 Arai, Nakano-ku, Tokyo, Japan Terrace Natural Garden Workspace Plaster Wall Natural Materials Exposed Beam Wooden Sash Void Calm Presence Borrowed Scenery EthanolFireplace
ELL — A Single-Storey House Adorned by White Spaces, Like a Museum|Exterior YIA Ishiue Yoshihiro Architectural Design Office 1572 Amagawataki-cho, Kishiwada, Osaka Prefecture, Japan Doma Storage Road bike Courtyard Bike Tower High Ceiling Simple Modern Wood Deck White House Exposed Beam Bath Court
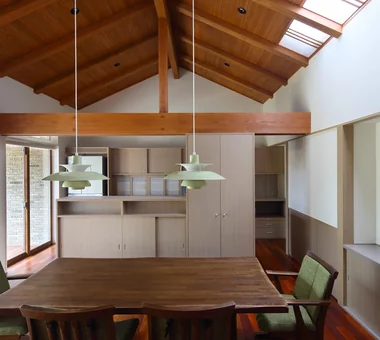
House in Tezukayama, Nara|LDK Kumi Inoue Architects 2-6-15 Kuwazu, Higashisumiyoshi-ku, Osaka City, Osaka Prefecture Large Opening Capturing Light High Sidelight Japanese Modern Exposed Beam Calm Presence
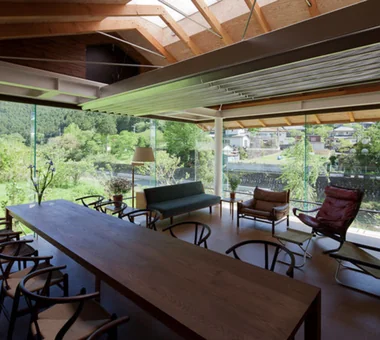
Hybrid House Along the Tokigawa River|Kitchen H2O Design Office 939-73 Higashi-Arai, Minuma-ku, Saitama City, Saitama Prefecture Glazed Wall Capturing Light Exposed pipework Circulation Flow Picture Window Exposed Beam Borrowed Scenery Living with Nature LivingWithNature AlongMountainStreams CirculationFlow
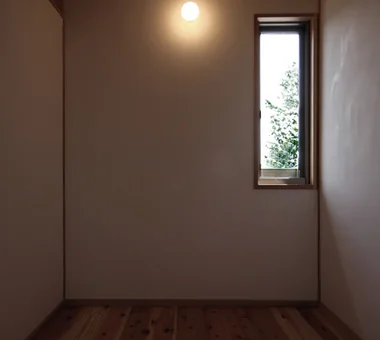
House in Takao|Exterior Mochizuki Architectural Atelier 2-23-1-1248 Yoyogi, Shibuya-ku, Tokyo / 614 Katakura-cho, Hachioji-shi, Tokyo Architect's Own House Doma Living Wood Deck Japanese Modern Scenic View Exposed Beam ArchitectsOwnResidence EarthenFloorLivingRoom WoodDeck ExposedBeams
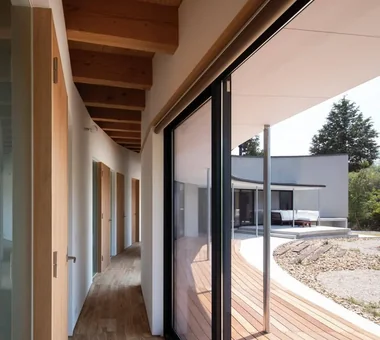
ELL — A Single-Storey House Adorned by White Spaces, Like a Museum|Corridor YIA Ishiue Yoshihiro Architectural Design Office 1572 Amagawataki-cho, Kishiwada, Osaka Prefecture, Japan Doma Storage Road bike Courtyard Bike Tower High Ceiling Simple Modern Wood Deck White House Exposed Beam Bath Court
First-floor hall and doma (earthen-floored) area. Yosuke Tomiya Architectural Design Co., Ltd. 4-8, 16-chome, 5-jo, Shinkawa, Kita-ku, Sapporo, Hokkaido Doma Storage Natural Modern Sloped Site Skip Floor Wood Texture Built-in Kitchen Exposed Beam Borrowed Scenery
Entrance with a high ceiling following the roof slope; flooring of solid oak Archiplace 502 Palm House Hatsudai, 1-20-2 Honmachi, Shibuya-ku, Tokyo Terrace Authentic Garden Outdoor Living Wood Deck Two-Family House Japanese Modern Inner Balcony Exposed Beam Wooden Sash Continuous Window ScenicViews MultiGenerationalHome WoodenSashes Garden Terrace
Savoring the seasonal transitions against the backdrop of the pristine Tokigawa stream and the Chichibu mountain range H2O Design Office 939-73 Higashi-Arai, Minuma-ku, Saitama City, Saitama Prefecture Glazed Wall Capturing Light Exposed pipework Circulation Flow Picture Window Exposed Beam Borrowed Scenery Living with Nature LivingWithNature AlongMountainStreams CirculationFlow
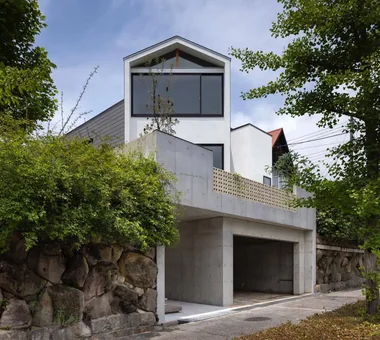
Gaku's Simple Dwelling|Dining Area AS IT IS Co., Ltd. 576 O, Tsukuba City, Ibaraki Prefecture, Japan Timber Frame Natural Modern Wood Deck Exposed Beam Wood-Burning Stove
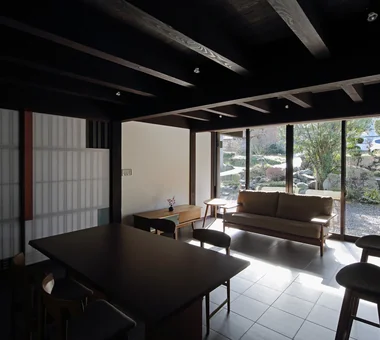
House in Hirakata|Approach Kumi Inoue Architects 2-6-15 Kuwazu, Higashisumiyoshi-ku, Osaka City, Osaka Prefecture Harmony Natural Modern Natural Garden Open House Scenic View Built-in Kitchen Exposed Beam Parallel Kitchen & Dining Gardening ScenicViews OpenHouse Harmony
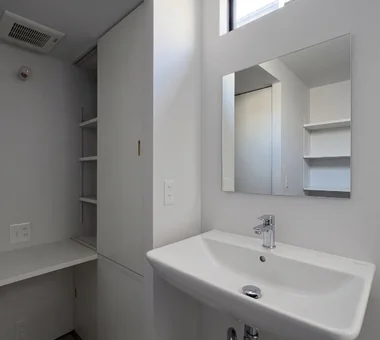
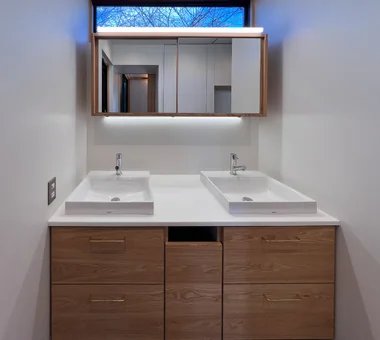
Washbasin and family-closet area. With the transom open, the space becomes more expansive. Yosuke Tomiya Architectural Design Co., Ltd. 4-8, 16-chome, 5-jo, Shinkawa, Kita-ku, Sapporo, Hokkaido Doma Storage Natural Modern Sloped Site Skip Floor Wood Texture Built-in Kitchen Exposed Beam Borrowed Scenery
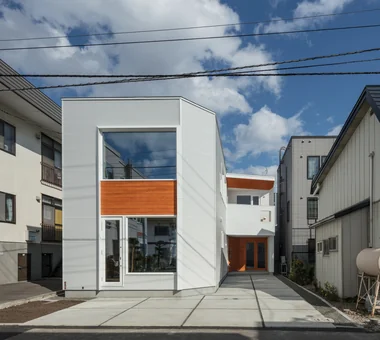
PARALLEL|Exterior Yosuke Tomiya Architectural Design Co., Ltd. 4-8, 16-chome, 5-jo, Shinkawa, Kita-ku, Sapporo, Hokkaido Natural Modern Capturing Light Pet Space Energy-Saving House Cat Steps Catwalk Living with Cats Exposed Beam High Airtightness and High Insulation Pet Door
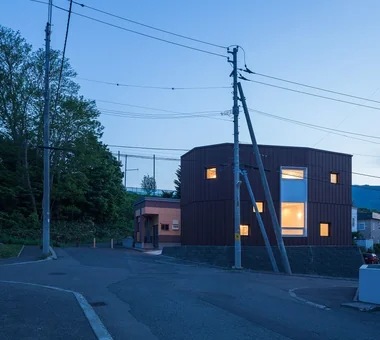
Front elevation at dusk Yosuke Tomiya Architectural Design Co., Ltd. 4-8, 16-chome, 5-jo, Shinkawa, Kita-ku, Sapporo, Hokkaido Skip Floor Exposed Beam High Airtightness and High Insulation Borrowed Scenery Lattice Bouldering Wall Wood-Burning Stove
Residence in Nishikyogoku|Japanese-style room In-Ex Design Co., Ltd. 4-59 Takanoizumicho, Sakyo Ward, Kyoto City, Kyoto Prefecture Two-Family House Renovation Exposed Beam Renovation ReclaimedTimber ExposedBeams TwoGenerationHouse
Chamber of Time|LDK AS IT IS Co., Ltd. 576 O, Tsukuba City, Ibaraki Prefecture, Japan Reclaimed Beam Shoji Generational Home Kominka Restoration Retro Modern Renovation Exposed Beam Mindful Living
An interior reduced to only what is truly necessary for the occupants. Yoshihiro Yamamoto Architects Associates 302, Zeniya Honpo Main Building, 14-6 Ishigatsujichō, Tennōji-ku, Osaka Engawa Large Opening Bike Garage Iron Details Industrial Toplight Wood Deck Wood Texture Exposed Beam Simple Life Urban housing Interior-exterior integration Galvalume steel cladding Tatami mats Softwood plywood
PARALLEL|Stairs Yosuke Tomiya Architectural Design Co., Ltd. 4-8, 16-chome, 5-jo, Shinkawa, Kita-ku, Sapporo, Hokkaido Natural Modern Capturing Light Pet Space Energy-Saving House Cat Steps Catwalk Living with Cats Exposed Beam High Airtightness and High Insulation Pet Door
PARALLEL|Living Room Yosuke Tomiya Architectural Design Co., Ltd. 4-8, 16-chome, 5-jo, Shinkawa, Kita-ku, Sapporo, Hokkaido Natural Modern Capturing Light Pet Space Energy-Saving House Cat Steps Catwalk Living with Cats Exposed Beam High Airtightness and High Insulation Pet Door
POCCO — Excellence Award, Residential Interior Coordination Contest|Bathroom YIA Ishiue Yoshihiro Architectural Design Office 1572 Amagawataki-cho, Kishiwada, Osaka Prefecture, Japan Terrace Living with Plants Capturing Light Toplight Roof terrace Steel Staircase Doma Kitchen Exposed Beam Void
The view from the swing is exceptional. Kumi Inoue Architects 2-6-15 Kuwazu, Higashisumiyoshi-ku, Osaka City, Osaka Prefecture Terrace Courtyard Living with Plants Natural Modern Pergola Exposed Beam Lattice Wood-Burning Stove WoodBurningStove Pergola Courtyard Terrace
A Music Pavilion Nestled in Greenery|Soundproof room JYU ARCHITECT 2-19-19 Nakane, Meguro-ku, Tokyo Terrace Soundproof Room Music Room Piano Wood Deck Plaster Wall Exposed Beam Void grand piano
Tsugu (Inheritance)|Approach AS IT IS Co., Ltd. 576 O, Tsukuba City, Ibaraki Prefecture, Japan Independent Kitchen Generational Home Kominka Restoration Reclaimed Wood Retro Modern Renovation Exposed Beam
House in Minami Awaji|Entrance hall Kumi Inoue Architects 2-6-15 Kuwazu, Higashisumiyoshi-ku, Osaka City, Osaka Prefecture Single-Story House Shoji Picture Window Japanese Modern Wood Texture Exposed Beam
House in Tezukayama, Nara|Exterior Kumi Inoue Architects 2-6-15 Kuwazu, Higashisumiyoshi-ku, Osaka City, Osaka Prefecture Large Opening Capturing Light High Sidelight Japanese Modern Exposed Beam Calm Presence
House in Okura|Dining Area Atelier Cotocoto 4 Sekimachiminami, Nerima-ku, Tokyo Wood Siding Natural Modern Wood Plank Ceiling Aging Gracefully Diatomaceous Earth Natural Materials Exposed Beam Dehumidifying Radiant Cooling and Heating System
DROP ON LEAF|Terrace JYU ARCHITECT 2-19-19 Nakane, Meguro-ku, Tokyo Privacy Inner Garage Whole-House Air Conditioning Reading Room Solar Panel Scenic View Exposed Beam acoustic_room
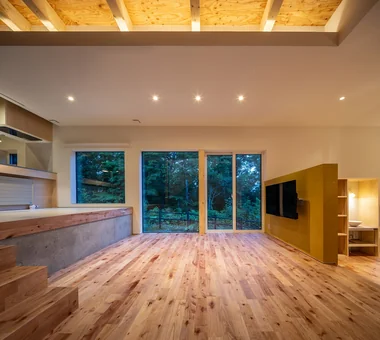
House Opening to the Forest|LDK Yosuke Tomiya Architectural Design Co., Ltd. 4-8, 16-chome, 5-jo, Shinkawa, Kita-ku, Sapporo, Hokkaido Living in the Forest Natural Modern Sloped Site ZEH High Sidelight Skip Floor Exposed Beam Borrowed Scenery
A few steps down from the kitchen side stairs leads to a multipurpose counter for study or computer use. Yosuke Tomiya Architectural Design Co., Ltd. 4-8, 16-chome, 5-jo, Shinkawa, Kita-ku, Sapporo, Hokkaido Semi-Basement High Sidelight Skip Floor Two-Family House Second-Floor Living Wood Texture Exposed Beam High Airtightness and High Insulation Borrowed Scenery Ground‑source heat pump Underfloor central heating
House at the Sky's Edge|LDK Yosuke Tomiya Architectural Design Co., Ltd. 4-8, 16-chome, 5-jo, Shinkawa, Kita-ku, Sapporo, Hokkaido Nook ZEH Skip Floor Gallery Wall Circulation Flow Picture Window Custom-built vanity Exposed Beam House with Doma slide
Butterfly-shaped cantilever brackets were repainted and reused. Yoshihiro Yamamoto Architects Associates 302, Zeniya Honpo Main Building, 14-6 Ishigatsujichō, Tennōji-ku, Osaka Live-Work Integration Income Property Kominka Restoration One-Room Space Japanese Modern Plaster Wall Renovation Exposed Beam House with Doma KyotoTownhouse RowHouse Rental TraditionalHouseRenovation SeismicRetrofit
House in Toyoshiki|Living Room Yu Architectural Design Studio 159-20 Tsuboi-cho, Funabashi City, Chiba Prefecture Terrace Narrow House Natural Modern DIY Entrance Doma Second-Floor Living Exposed Beam SecondFloorLivingRoom EntranceDoma Terrace
Converted the previously dim two adjacent tatami rooms into a large cedar‑clad living room, rehabilitating the property as a family‑oriented residence. Yoshihiro Yamamoto Architects Associates 302, Zeniya Honpo Main Building, 14-6 Ishigatsujichō, Tennōji-ku, Osaka Apartment Renovation Generational Home Traditional Japanese House Kominka Restoration Entrance Doma Japanese House Japanese Modern Renovation Exposed Beam House with Doma rowhouse Kyomachiya seismicAssessment seismicReinforcement ShowaRetro
House in Hamadera|Bedroom Coo Planning 201, M'S Kyomachibori Building, 1-7-17 Kyomachibori, Nishi-ku, Osaka City, Osaka Prefecture Skip Floor Toplight Retro Modern Scenic View Wood Texture Exposed Beam Void Sense of Openness Wall Bookshelf Visual Control SkipFloor BuiltInBookshelves TimberHouse ScenicViews
Engawa (veranda) extending over 20 metres YIA Ishiue Yoshihiro Architectural Design Office 1572 Amagawataki-cho, Kishiwada, Osaka Prefecture, Japan Doma Storage Road bike Courtyard Bike Tower High Ceiling Simple Modern Wood Deck White House Exposed Beam Bath Court
House in Tezukayama, Nara|LDK Kumi Inoue Architects 2-6-15 Kuwazu, Higashisumiyoshi-ku, Osaka City, Osaka Prefecture Large Opening Capturing Light High Sidelight Japanese Modern Exposed Beam Calm Presence