
Save Photos You Love Just tap '♡'. Whether you know your style or are just starting, begin by freely collecting the seeds of your ideal home.
'Auto-Analysis' to Decode Your Sensibility Analyzes preferences from your saved photos. Uncover your 'true ideal' by visualizing the tastes you couldn't put into words.
Discover Professionals through Diagnosis Find experts who match your sensibilities. Explore their philosophies and projects to find a partner who shares your values.
Experience Your Ideal through Events Join open houses or events hosted by experts you like. Deepen your trust and peace of mind by experiencing actual spaces.
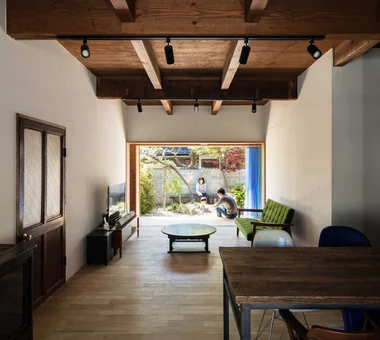
The southern veranda was reconfigured into a dirt-floored space to adapt to Tajimi’s extreme seasonal climate. Tada Architectural Design Office 5-1-3-607 Shonandai, Fujisawa City, Kanagawa Prefecture Forever Home Circulation Flow Japanese House Generational Home Passage Doma Reclaimed Wood Aging Gracefully Renovation
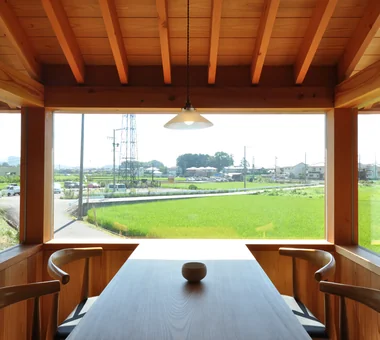
Hybrid House Along the Tokigawa River|Approach H2O Design Office 939-73 Higashi-Arai, Minuma-ku, Saitama City, Saitama Prefecture Picture Window Borrowed Scenery Glazed Wall Circulation Flow Exposed Beam Capturing Light Living with Nature Exposed pipework LivingWithNature AlongMountainStreams CirculationFlow
Entry staircase Masahiko Sawamura Architect and Associates Room 902, Famille Kamichoja-machi, 22-9, 2-chome Shimoru, Kamichoja-machi, Higashihorikawa-dori, Kamigyo-ku, Kyoto, Kyoto Prefecture, Japan Luxury Modern Island Kitchen Circulation Flow Steel Staircase Built-in Garage Exposed Concrete Capturing Light Closed to Outside, Open to Inside Two-Family House Proportion
Upon entering the foyer, a glass display shelf illuminated by southern light warmly welcomes visitors. Archiplace 502 Palm House Hatsudai, 1-20-2 Honmachi, Shibuya-ku, Tokyo Terrace Borrowed Scenery Circulation Flow Spiral Staircase Authentic Garden Atelier-House Living with Plants ResidentialWithAtelier CirculationFlow Terrace BorrowedScenery
Fproject|Stairs Naoko Matsumoto Architects & Associates 1304 Park Front Nakano Arai Yakushi, 5-5-10 Arai, Nakano-ku, Tokyo, Japan Roof Balcony Natural Materials Island Kitchen Natural Garden Circulation Flow Workspace Owner-occupied residence with rental units Tea Room Two-Family House Outdoor Living
House in Akigawa|Atrium Atelier Cotocoto 4 Sekimachiminami, Nerima-ku, Tokyo Circulation Flow Scenic View DIY Living with Nature Courtyard Natural Modern Outdoor Living LivingWithNature Courtyard WoodBurningStove CirculationFlow
In the atelier, the husband operates the kiln, while the wife tends the Monet-inspired garden beyond. Archiplace 502 Palm House Hatsudai, 1-20-2 Honmachi, Shibuya-ku, Tokyo Terrace Borrowed Scenery Circulation Flow Spiral Staircase Authentic Garden Atelier-House Living with Plants ResidentialWithAtelier CirculationFlow Terrace BorrowedScenery
Entrance area Masahiko Sawamura Architect and Associates Room 902, Famille Kamichoja-machi, 22-9, 2-chome Shimoru, Kamichoja-machi, Higashihorikawa-dori, Kamigyo-ku, Kyoto, Kyoto Prefecture, Japan Slow Life Natural Materials Island Kitchen Circulation Flow Breezy House Scenic View Second-Floor Living Proportion Simple Modern Courtyard Audio Room
Island kitchen positioned at the center of the generous 40-tatami LDK. Ceiling height is 2,700 mm. Yoshihiro Yamamoto Architects Associates 302, Zeniya Honpo Main Building, 14-6 Ishigatsujichō, Tennōji-ku, Osaka Luxury Modern Natural Materials Island Kitchen Circulation Flow Skeleton Remodeling Independent Kitchen Custom Kitchen Built-in Kitchen Renovation Simple Modern Renovation DetachedHouseRenovation LargeLDK CustomKitchen Luxury
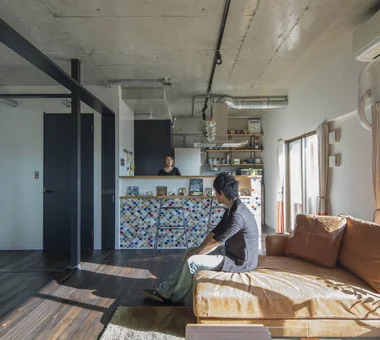
Toggle switch installed using a junction box. Yoshihiro Yamamoto Architects Associates 302, Zeniya Honpo Main Building, 14-6 Ishigatsujichō, Tennōji-ku, Osaka Circulation Flow Industrial DIY Simple Life Apartment Renovation Exposed Concrete Capturing Light Face-to-Face Kitchen Cafe Style Renovation tile lantern_tile room_divider partition sliding_door
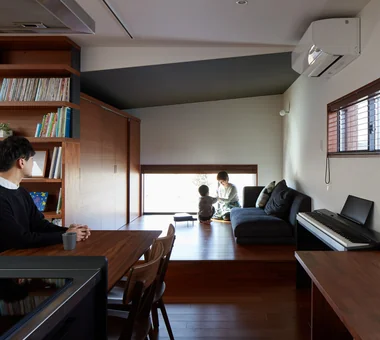
Residence in Higashi-Oizumi|Corridor Naoko Matsumoto Architects & Associates 1304 Park Front Nakano Arai Yakushi, 5-5-10 Arai, Nakano-ku, Tokyo, Japan Piano Natural Materials Island Kitchen Natural Garden Circulation Flow Guitar Second-Floor Living Wood Deck Japanese Modern Family with Children wood-floored doma shoji-screen design north-south cross-ventilation plan traditional built-in bathroom privacy
Residence in Higashi-Oizumi|Kitchen Naoko Matsumoto Architects & Associates 1304 Park Front Nakano Arai Yakushi, 5-5-10 Arai, Nakano-ku, Tokyo, Japan Piano Natural Materials Island Kitchen Natural Garden Circulation Flow Guitar Second-Floor Living Wood Deck Japanese Modern Family with Children wood-floored doma shoji-screen design north-south cross-ventilation plan traditional built-in bathroom privacy
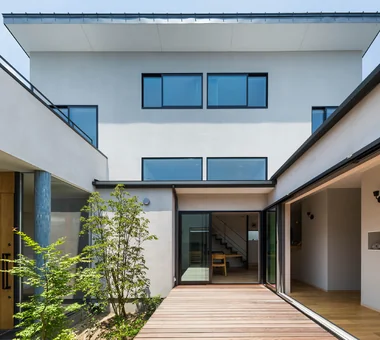
Walking along the central approach, the courtyard enclosed by the two-story and single-story sections opens up invitingly. In-Ex Design Co., Ltd. 4-59 Takanoizumicho, Sakyo Ward, Kyoto City, Kyoto Prefecture Circulation Flow Closed to Outside, Open to Inside EnclosedOutsideOpenInside CirculationFlow
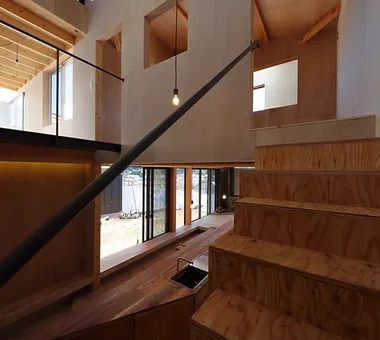
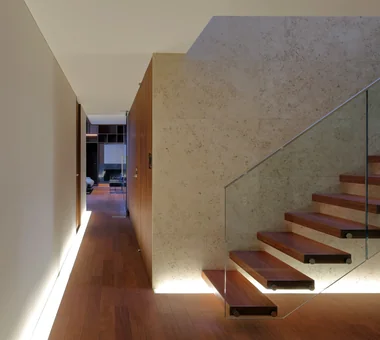
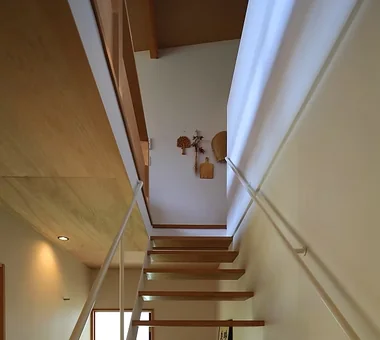
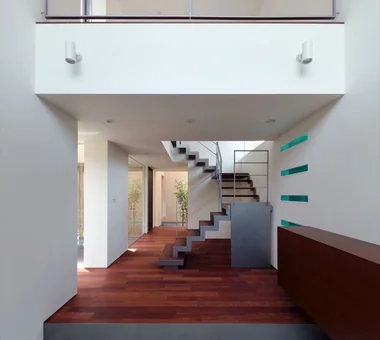
FOLD|Stairs JYU ARCHITECT 2-19-19 Nakane, Meguro-ku, Tokyo Circulation Flow Sense of Openness Exposed Beam High Thermal Insulation Inner Garage Two-Family House Simple Modern seismic-damping system
Door heights are aligned beneath the structural beams, with the upper sections left open to visually expand the limited space. Yoshihiro Yamamoto Architects Associates 302, Zeniya Honpo Main Building, 14-6 Ishigatsujichō, Tennōji-ku, Osaka Circulation Flow Industrial DIY Simple Life Apartment Renovation Exposed Concrete Capturing Light Face-to-Face Kitchen Cafe Style Renovation tile lantern_tile room_divider partition sliding_door
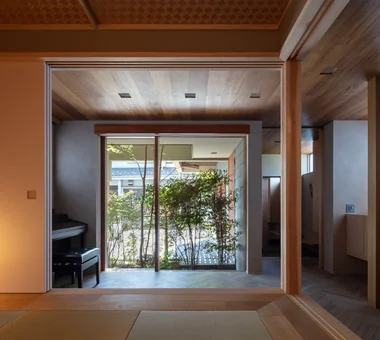
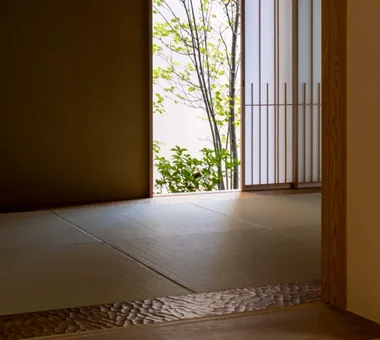
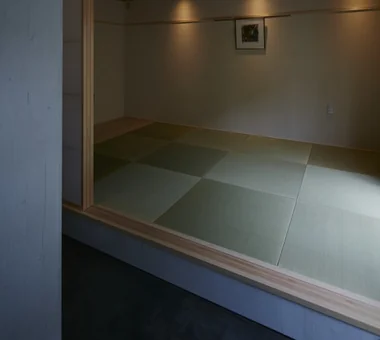
FOLD|Japanese-style room JYU ARCHITECT 2-19-19 Nakane, Meguro-ku, Tokyo Circulation Flow Sense of Openness Exposed Beam High Thermal Insulation Inner Garage Two-Family House Simple Modern seismic-damping system
The ceiling is left unlined; illumination is provided exclusively by indirect lighting. Yoshihiro Yamamoto Architects Associates 302, Zeniya Honpo Main Building, 14-6 Ishigatsujichō, Tennōji-ku, Osaka Luxury Modern Circulation Flow Skeleton Remodeling Calm Presence Simple Life Apartment Renovation Couple Living Flexible Partition Renovation Simple Modern indirectlighting maisonette EcocaratTiles insulation soundproofing
Door units recessed into pockets on both sides. Yoshihiro Yamamoto Architects Associates 302, Zeniya Honpo Main Building, 14-6 Ishigatsujichō, Tennōji-ku, Osaka Circulation Flow Industrial DIY Simple Life Apartment Renovation Exposed Concrete Capturing Light Face-to-Face Kitchen Cafe Style Renovation tile lantern_tile room_divider partition sliding_door
Exterior Masahiko Sawamura Architect and Associates Room 902, Famille Kamichoja-machi, 22-9, 2-chome Shimoru, Kamichoja-machi, Higashihorikawa-dori, Kamigyo-ku, Kyoto, Kyoto Prefecture, Japan Luxury Modern Island Kitchen Circulation Flow Steel Staircase Built-in Garage Exposed Concrete Capturing Light Closed to Outside, Open to Inside Two-Family House Proportion
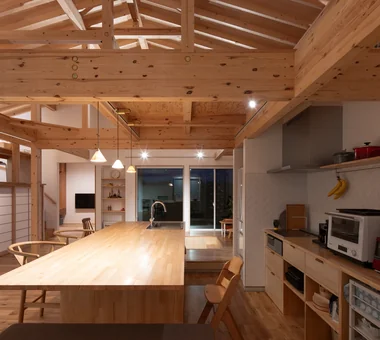
The LDK features a centrally located five-meter dining table that encourages circulation. Atelier Cotocoto 4 Sekimachiminami, Nerima-ku, Tokyo Circulation Flow Scenic View DIY Living with Nature Courtyard Natural Modern Outdoor Living LivingWithNature Courtyard WoodBurningStove CirculationFlow
House in Tsukahara|Study Tenkosha First-Class Architects Office 302, Showa Building Minami, 314 Ogikubo, Odawara City, Kanagawa Prefecture Circulation Flow Workspace Housework Flow Capturing Light Courtyard Natural Modern Workspace Courtyard HouseholdWorkflow CirculationFlow
Openings conceal the window sash frames — a detail that subdues the typical condominium-like aesthetic. Yoshihiro Yamamoto Architects Associates 302, Zeniya Honpo Main Building, 14-6 Ishigatsujichō, Tennōji-ku, Osaka Home with Margins Minimal Life Natural Materials Circulation Flow Housework Flow Apartment Renovation Couple Living Renovation Simple Modern Natural Modern
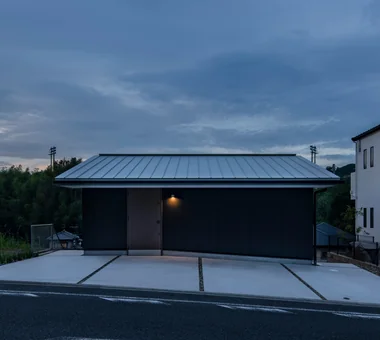
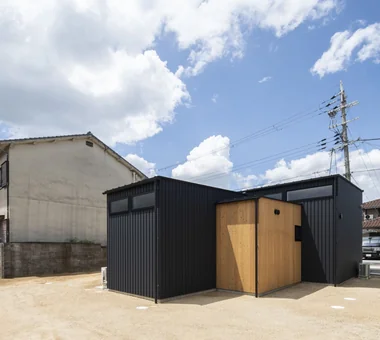
Aerial view from the west. Yoshihiro Yamamoto Architects Associates 302, Zeniya Honpo Main Building, 14-6 Ishigatsujichō, Tennōji-ku, Osaka Live-Work Integration Circulation Flow Workspace Wall Bookshelf Single-Story House Wood Texture Galvalume Steel Sheet ZEH Simple Modern Display Storage LivingAlone RedCedarCladding HickoryFlooring Curtains SeismicGrade3
View south from the library. A ladder at center leads up to the loft. Yoshihiro Yamamoto Architects Associates 302, Zeniya Honpo Main Building, 14-6 Ishigatsujichō, Tennōji-ku, Osaka Engawa Circulation Flow Skeleton Remodeling Kominka Restoration Sustainable Renovation Entrance Doma Exposed Beam Traditional Japanese House Renovation Family with Children traditional-Japanese-townhouse antique-joinery loft inverted-boat-hull-ceiling antique
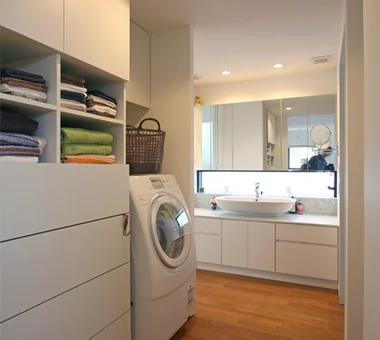
The layout enables continuous circulation between the washroom, LDK, and bedroom. Archiplace 502 Palm House Hatsudai, 1-20-2 Honmachi, Shibuya-ku, Tokyo Terrace Borrowed Scenery Circulation Flow Spiral Staircase Authentic Garden Atelier-House Living with Plants ResidentialWithAtelier CirculationFlow Terrace BorrowedScenery
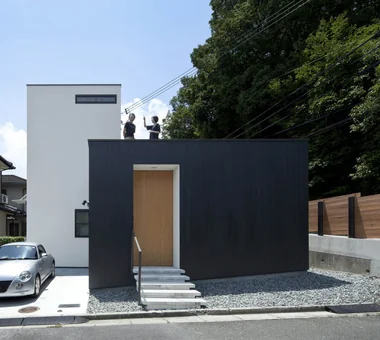
FOLD|Entrance hall JYU ARCHITECT 2-19-19 Nakane, Meguro-ku, Tokyo Circulation Flow Sense of Openness Exposed Beam High Thermal Insulation Inner Garage Two-Family House Simple Modern seismic-damping system
Fproject|Entrance hall Naoko Matsumoto Architects & Associates 1304 Park Front Nakano Arai Yakushi, 5-5-10 Arai, Nakano-ku, Tokyo, Japan Roof Balcony Natural Materials Island Kitchen Natural Garden Circulation Flow Workspace Owner-occupied residence with rental units Tea Room Two-Family House Outdoor Living

Residence in Higashi-Oizumi|Approach Naoko Matsumoto Architects & Associates 1304 Park Front Nakano Arai Yakushi, 5-5-10 Arai, Nakano-ku, Tokyo, Japan Piano Natural Materials Island Kitchen Natural Garden Circulation Flow Guitar Second-Floor Living Wood Deck Japanese Modern Family with Children wood-floored doma shoji-screen design north-south cross-ventilation plan traditional built-in bathroom privacy
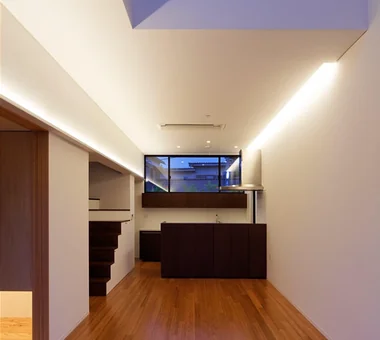
Living–dining–kitchen. Above a narrow linear slit void is a library. Yoshihiro Yamamoto Architects Associates 302, Zeniya Honpo Main Building, 14-6 Ishigatsujichō, Tennōji-ku, Osaka Circulation Flow Void Housework Flow Storage Access Flow High Sidelight Flexible Partition Simple Modern Family with Children Natural Modern White House developer-built with-building-conditions
Courtyard night view Masahiko Sawamura Architect and Associates Room 902, Famille Kamichoja-machi, 22-9, 2-chome Shimoru, Kamichoja-machi, Higashihorikawa-dori, Kamigyo-ku, Kyoto, Kyoto Prefecture, Japan Luxury Modern Island Kitchen Circulation Flow Steel Staircase Built-in Garage Exposed Concrete Capturing Light Closed to Outside, Open to Inside Two-Family House Proportion
House of Earthen Floor and Cloister|Kitchen 12mm Architects 1-1564 Shikenya, Moriyama-ku, Nagoya City, Aichi Prefecture Material Texture Circulation Flow Doma Living Symbolic Tree House with Doma Capturing Light Simple Modern Courtyard Gallery Wall mortar steel-trowel finish
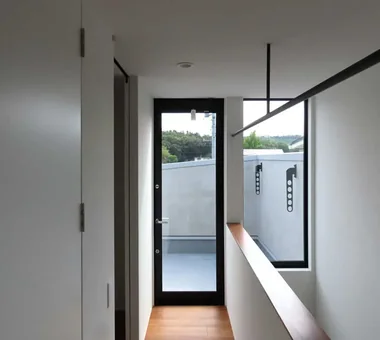
Hybrid House Along the Tokigawa River|Corridor H2O Design Office 939-73 Higashi-Arai, Minuma-ku, Saitama City, Saitama Prefecture Picture Window Borrowed Scenery Glazed Wall Circulation Flow Exposed Beam Capturing Light Living with Nature Exposed pipework LivingWithNature AlongMountainStreams CirculationFlow
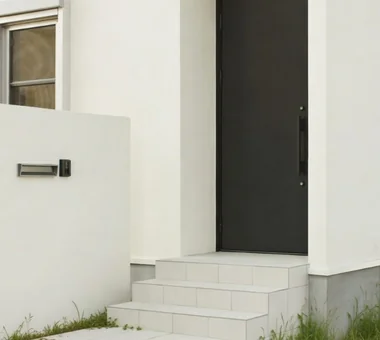
Entryway Masahiko Sawamura Architect and Associates Room 902, Famille Kamichoja-machi, 22-9, 2-chome Shimoru, Kamichoja-machi, Higashihorikawa-dori, Kamigyo-ku, Kyoto, Kyoto Prefecture, Japan Slow Life Natural Materials Island Kitchen Circulation Flow Breezy House Scenic View Second-Floor Living Proportion Simple Modern Courtyard Audio Room
Exterior — courtyard Masahiko Sawamura Architect and Associates Room 902, Famille Kamichoja-machi, 22-9, 2-chome Shimoru, Kamichoja-machi, Higashihorikawa-dori, Kamigyo-ku, Kyoto, Kyoto Prefecture, Japan Luxury Modern Island Kitchen Circulation Flow Steel Staircase Built-in Garage Exposed Concrete Capturing Light Closed to Outside, Open to Inside Two-Family House Proportion
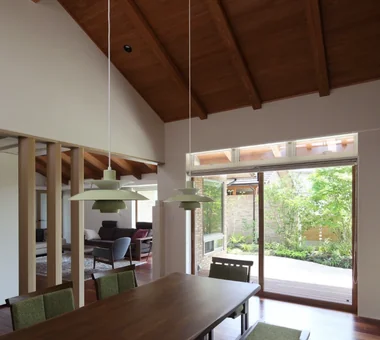
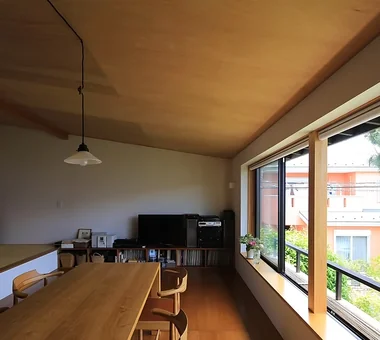
Hybrid House Along the Tokigawa River|Living Room H2O Design Office 939-73 Higashi-Arai, Minuma-ku, Saitama City, Saitama Prefecture Picture Window Borrowed Scenery Glazed Wall Circulation Flow Exposed Beam Capturing Light Living with Nature Exposed pipework LivingWithNature AlongMountainStreams CirculationFlow
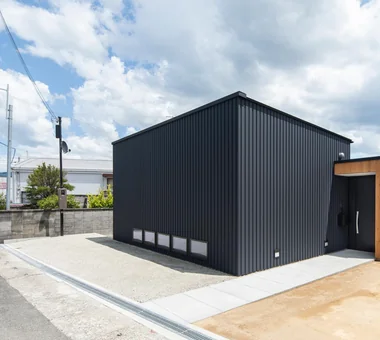
The reinforced-concrete frame is half-embedded into the hillside to form a high foundation, avoiding a mixed-construction approach. Yoshihiro Yamamoto Architects Associates 302, Zeniya Honpo Main Building, 14-6 Ishigatsujichō, Tennōji-ku, Osaka Minimal Life Island Kitchen Circulation Flow Monotone Built-in Kitchen Sense of Openness Simple Life Black House Simple Modern hillside sloped_site custom_kitchen home_with_cat irregular_lot
Residence in Higashi-Oizumi|Kitchen Naoko Matsumoto Architects & Associates 1304 Park Front Nakano Arai Yakushi, 5-5-10 Arai, Nakano-ku, Tokyo, Japan Piano Natural Materials Island Kitchen Natural Garden Circulation Flow Guitar Second-Floor Living Wood Deck Japanese Modern Family with Children wood-floored doma shoji-screen design north-south cross-ventilation plan traditional built-in bathroom privacy
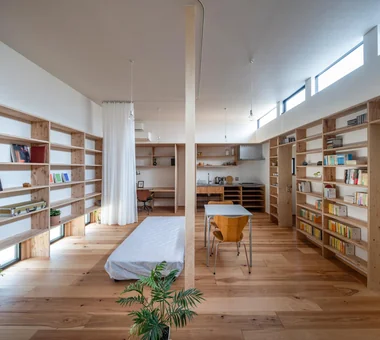
yet yet: House in Tsukuba Harukazedai|LDK e do design architects 3-7-7 Minatocho, Tsuchiura, Ibaraki Prefecture, Japan Circulation Flow Reading Room Wall Bookshelf Housework Flow Wood Siding Display Storage Local Timber Natural Modern White House
House at the Sky's Edge|Exterior Yosuke Tomiya Architectural Design Co., Ltd. 4-8, 16-chome, 5-jo, Shinkawa, Kita-ku, Sapporo, Hokkaido Picture Window Circulation Flow Skip Floor Nook Exposed Beam House with Doma ZEH Gallery Wall Custom-built vanity slide
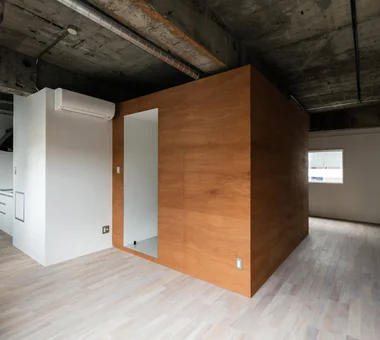
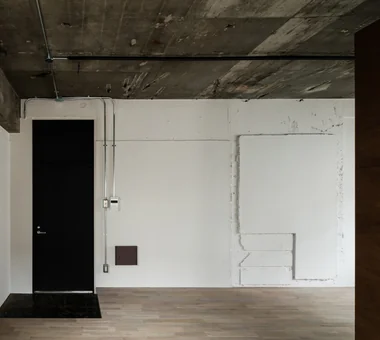
Details that minimize direct junctions between materials. Yoshihiro Yamamoto Architects Associates 302, Zeniya Honpo Main Building, 14-6 Ishigatsujichō, Tennōji-ku, Osaka SOHO Live-Work Integration Income Property Circulation Flow Skeleton Remodeling Industrial Exposed Beam Apartment Renovation Exposed Concrete Renovation lauan building renovation rental
Residence in Higashi-Oizumi|Exterior Naoko Matsumoto Architects & Associates 1304 Park Front Nakano Arai Yakushi, 5-5-10 Arai, Nakano-ku, Tokyo, Japan Piano Natural Materials Island Kitchen Natural Garden Circulation Flow Guitar Second-Floor Living Wood Deck Japanese Modern Family with Children wood-floored doma shoji-screen design north-south cross-ventilation plan traditional built-in bathroom privacy
The first-floor terrace and second-floor deck terrace are connected by a spiral staircase, seamlessly linking the atelier and living spaces. Archiplace 502 Palm House Hatsudai, 1-20-2 Honmachi, Shibuya-ku, Tokyo Terrace Borrowed Scenery Circulation Flow Spiral Staircase Authentic Garden Atelier-House Living with Plants ResidentialWithAtelier CirculationFlow Terrace BorrowedScenery
The 24-tatami mat LDK with a courtyard is a bright and relaxing living space Tenkosha First-Class Architects Office 302, Showa Building Minami, 314 Ogikubo, Odawara City, Kanagawa Prefecture Circulation Flow Workspace Housework Flow Capturing Light Courtyard Natural Modern Workspace Courtyard HouseholdWorkflow CirculationFlow
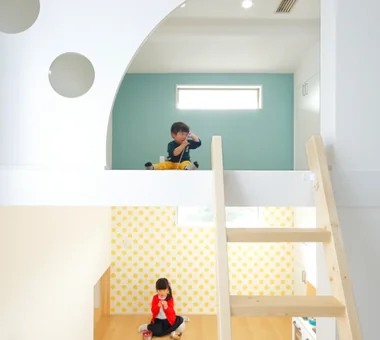
House at the Sky's Edge|Children's Room Yosuke Tomiya Architectural Design Co., Ltd. 4-8, 16-chome, 5-jo, Shinkawa, Kita-ku, Sapporo, Hokkaido Picture Window Circulation Flow Skip Floor Nook Exposed Beam House with Doma ZEH Gallery Wall Custom-built vanity slide
Loft taking advantage of the space above the walk-in closet. The loft forms a continuous spatial sequence with the master and children’s bedrooms. Yoshihiro Yamamoto Architects Associates 302, Zeniya Honpo Main Building, 14-6 Ishigatsujichō, Tennōji-ku, Osaka Engawa Circulation Flow Skeleton Remodeling Kominka Restoration Sustainable Renovation Entrance Doma Exposed Beam Traditional Japanese House Renovation Family with Children traditional-Japanese-townhouse antique-joinery loft inverted-boat-hull-ceiling antique
Living room Masahiko Sawamura Architect and Associates Room 902, Famille Kamichoja-machi, 22-9, 2-chome Shimoru, Kamichoja-machi, Higashihorikawa-dori, Kamigyo-ku, Kyoto, Kyoto Prefecture, Japan Slow Life Natural Materials Island Kitchen Circulation Flow Breezy House Scenic View Second-Floor Living Proportion Simple Modern Courtyard Audio Room
Indirect lighting concealed in the triangular slit is dimmable to suit different scenes. Yoshihiro Yamamoto Architects Associates 302, Zeniya Honpo Main Building, 14-6 Ishigatsujichō, Tennōji-ku, Osaka Minimal Life Island Kitchen Circulation Flow Monotone Built-in Kitchen Sense of Openness Simple Life Black House Simple Modern hillside sloped_site custom_kitchen home_with_cat irregular_lot
Fproject|Exterior Naoko Matsumoto Architects & Associates 1304 Park Front Nakano Arai Yakushi, 5-5-10 Arai, Nakano-ku, Tokyo, Japan Roof Balcony Natural Materials Island Kitchen Natural Garden Circulation Flow Workspace Owner-occupied residence with rental units Tea Room Two-Family House Outdoor Living