Qurasuki
Image Room Tour Project Event List Column
Favorites
Image Room Tour Project Event Professional
Lifestyle Diagnosis
The Slow-Living in Harmony with Nature Type The Open to Light and Wind Type The Private Courtyard for Inner Peace Type The Mobility and Travel-Loving Garage Type The Simple and Functional Minimalist Type The Japanese Modern Fusion Type The Antique and Story-Filled Living Type The Art and Creation-Loving Creator Type The DIY Life-Building Practitioner Type The Music and Culture Immersion Type The Cooking and Wine-Loving Gourmet Type The Health-Conscious Fitness Type The Living with Pets as Partners Type The Urban Stylish Type The Work-Life Integration Type The Sea and Scenery-Loving Resort Type The Industrial Design-Inspired Type The Secret Hideout Hobbyist Type
Personal Color Diagnosis
Warm Spring Cool Summer Warm Autumn Cool Winter
Translated automatically
日本語 (ja) 简体中文 (zh-hans) 繁體中文 (zh-hant) English (en)
Login User Registration
Publish Use Advertise with Us Frequently Asked Questions Announcements Operations
  • natural-light
  • japanese-style
  • reading
  • antique
  • simple
  • scenery
  • modern
  • concrete
  • courtyard
  • cat
  • contemporary
  • car
  • design
  • home-garden
  • Compact
  • nature
  • Resort
  • fitness
  • relaxation
  • pet
  • sea
  • Doma
  • cleaning
  • dog
  • wood-stove
  • furniture
  • japanese tea ceremony
  • creative-space
  • art
  • pottery
  • gardening
  • bike
  • Industrial
  • nordic-design
  • wood
  • Workspace
  • glass
  • one-story-house
  • movie
  • outdoor
  • performance
  • minimal
  • cooking
  • ecology
  • music-listening
  • All
  • Exterior
  • Garage
  • Terrace
  • Courtyard
  • LDK
  • Living Room
  • Dining Area
  • Kitchen
  • Atrium
  • Soundproof room
  • Japanese-style room
  • Study
  • Storage
  • Approach
  • Entrance hall
  • Stairs
  • Corridor
  • Lavatory
  • Toilet
  • Bathroom
  • Bedroom
  • Children's Room
  • Loft
  • Garden
  • Hobby room
  • Atelier
  • Shop
  • First-Time Visitors
  • Start Diagnosis
  • |
  • Room Tour
  • Project
  • Event
  • Column
  • Publish
  • Collect inspiring architectural examples and discover a home that resonates with you. Simpler and more enjoyable.

    Simply tap ♡ on photos you like. Save custom home projects to analyze your lifestyle preferences and connect with architecture firms and builders that match your sensibilities.

    -

    Easy for beginners. Turn what you love into your home search.

    No technical knowledge or jargon needed. Just collect photos you like to reveal housing priorities you might not have realized.

    • -
      STEP 1

      Heart Your Favorite Photos

      Tap the heart icon when you find photos you like. Start by collecting photos that resonate with you.

    • -
      STEP 2

      Diagnose Your Preferences

      Analyze your lifestyle based on saved photos to uncover subtle home design preferences you might not have realized.

    • -
      STEP 3

      Find Experts Who Match Your Sensibility

      Based on your diagnosis, we introduce architecture firms and builders that match your sensibility. Find the right expert through real projects and core philosophies.
    Find Architectural Projects

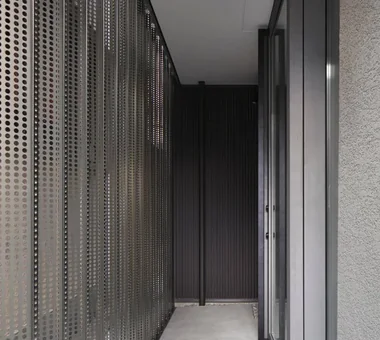
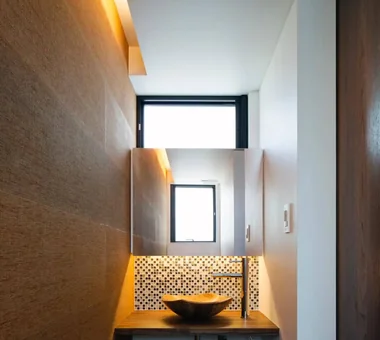
  • Makizukadai House, Sakai|Lavatory|Custom-built house

    Makizukadai House, Sakai|Lavatory

    Architecture Firm:Kumi Inoue Architects

    Kumi Inoue Architects

    2-6-15 Kuwazu, Higashisumiyoshi-ku, Osaka City, Osaka Prefecture

    Calm Presence
    Lattice
    White House
    Skip Floor
    Luxury home
    Built-in Garage
    Japanese Modern
    Hotel-like
    Continuous Window
    Large Opening
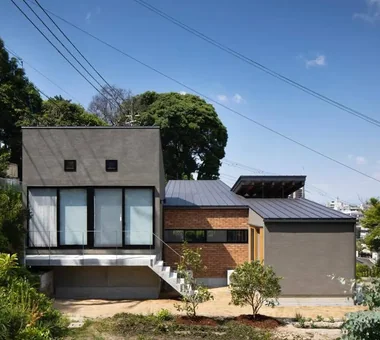
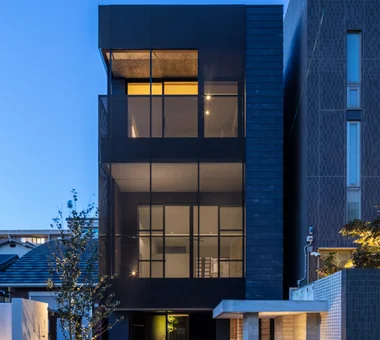
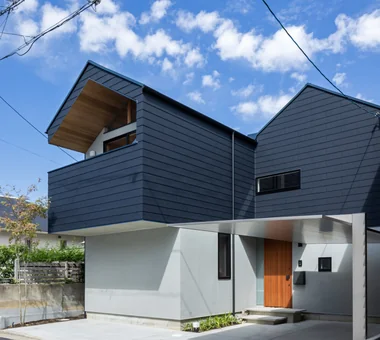
  • Uenoshiba Residence|Exterior|Custom-built house

    Uenoshiba Residence|Exterior

    Architecture Firm:Abax Architects

    Abax Architects

    203 Higashi-Shin Building, 1-7-12 Awaza, Nishi-ku, Osaka City, Osaka Prefecture

    Built-in Kitchen
    Second-Floor Living
    Built-in Furniture
    Wood Plank Ceiling
    Inner Balcony
    Scenic View
    Natural Modern
    2FLDK
    Wooden Plank Ceiling
    Custom-Made Furniture
    Bespoke Kitchen
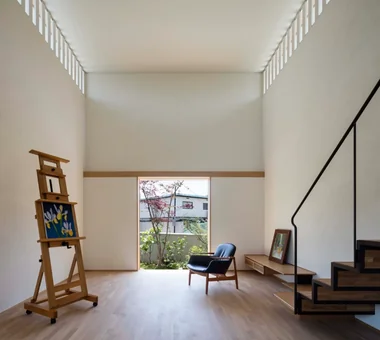
  • An Artist's Atelier — A Place of Creation Enveloped in Quietude and Tension|Atelier|Custom-built house

    South elevation of the atelier. The front opening contains glass doors, a mesh screen, and taiko shoji (arched sliding shoji) that retract into the wall.

    Architecture Firm:Tokuhiro Norimatsu Architect

    Tokuhiro Norimatsu Architect

    2nd Floor, Okada Building, 2-25 Tsurumai Higashi-cho, Nara City, Nara Prefecture, Japan

    Gallery
    High Sidelight
    Tsubo Garden
    Authentic Garden
    Japanese Modern
    Gallery Wall
    Atelier
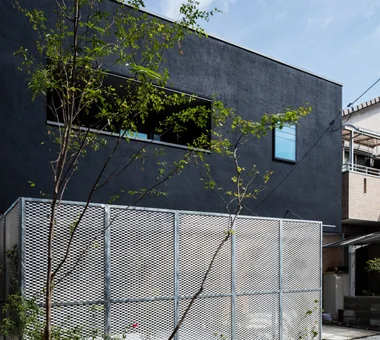
  • House in Akenocho, Takatsuki|Exterior|Custom-built house

    House in Akenocho, Takatsuki|Exterior

    Architecture Firm:Abax Architects

    Abax Architects

    203 Higashi-Shin Building, 1-7-12 Awaza, Nishi-ku, Osaka City, Osaka Prefecture

    Green Wall
    Terrace
    Simple Modern
    Outdoor Living
    Living with Plants
    Large Opening
    Expanded Metal
    Terrace
    GreenWall
    ExpandedMetal
  • House in Kita-Mikunigaoka|Stairs|Custom-built house

    House in Kita-Mikunigaoka|Stairs

    Architecture Firm:Abax Architects

    Abax Architects

    203 Higashi-Shin Building, 1-7-12 Awaza, Nishi-ku, Osaka City, Osaka Prefecture

    Resort Style
    Terrace
    Natural Garden
    Outdoor Living
    Solar Panel
    Hotel-like
    Open-Air Bath
    Luxury Modern
    Renovation
    Renovation
    OutdoorLiving
    ResortStyle
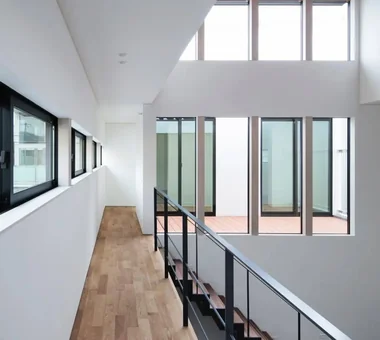
  • House of Takai|Corridor|Custom-built house

    House of Takai|Corridor

    Architecture Firm:Kumi Inoue Architects

    Kumi Inoue Architects

    2-6-15 Kuwazu, Higashisumiyoshi-ku, Osaka City, Osaka Prefecture

    Steel Staircase
    Terrace
    Closed to Outside, Open to Inside
    Sense of Openness
    Built-in Garage
    Void
    Natural Light
    Continuous Window
    Monotone
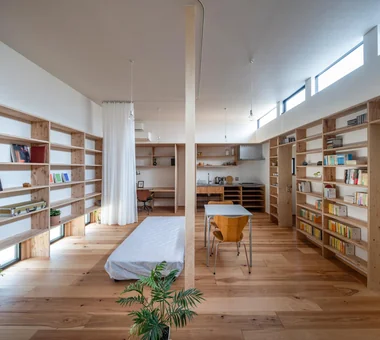
  • A Small House Composed of Three Connected Boxes (Large, Medium, Small) | Tsuzura House|LDK|Custom-built house

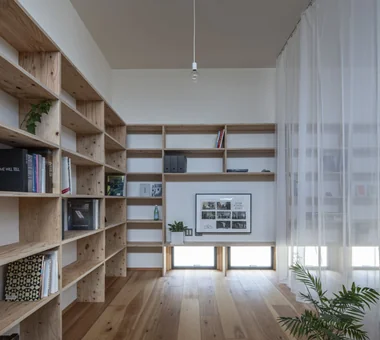
    Air passes from a low north-facing ground window to a high south-facing clerestory, promoting cross-ventilation.

    Architecture Firm:Yoshihiro Yamamoto Architects Associates

    Yoshihiro Yamamoto Architects Associates

    302, Zeniya Honpo Main Building, 14-6 Ishigatsujichō, Tennōji-ku, Osaka

    Live-Work Integration
    Wood Texture
    Circulation Flow
    Simple Modern
    Wall Bookshelf
    ZEH
    Display Storage
    Galvalume Steel Sheet
    Single-Story House
    Workspace
    LivingAlone
    RedCedarCladding
    HickoryFlooring
    Curtains
    SeismicGrade3
  • House in Minoh 3|Approach|Custom-built house

    House in Minoh 3|Approach

    Architecture Firm:Kumi Inoue Architects

    Kumi Inoue Architects

    2-6-15 Kuwazu, Higashisumiyoshi-ku, Osaka City, Osaka Prefecture

    Green Wall
    Simple Modern
    Sense of Openness
    Flag-Shaped Lot
    Void
    Large Opening
    Exposed Beam
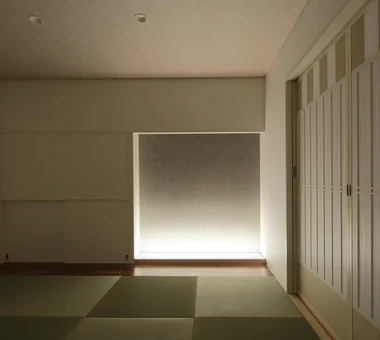
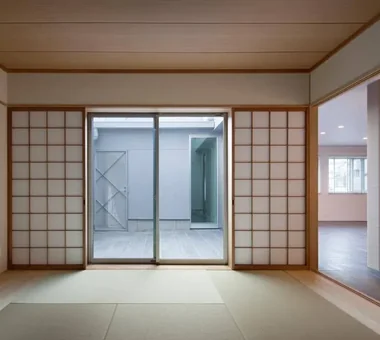
  • A Home in San’in|Japanese-style room|Custom-built house

    The tokonoma alcove is finished with handmade washi paper and a glass floor panel.

    Architecture Firm:Tetsuya Kimura Architects

    Tetsuya Kimura Architects

    5-5-5-505 Nishikōji, Minoh, Osaka, Japan

    Circulation Flow
    Natural Garden
    Calm Presence
    Brick
    Capturing Light
    Shoji
    Japanese Modern
    Tile
    Exposed Beam
    Toplight
    ScratchTile
    Washi
  • House in Kumano Town|Soundproof room|Custom-built house

    House in Kumano Town|Soundproof room

    Architecture Firm:Abax Architects

    Abax Architects

    203 Higashi-Shin Building, 1-7-12 Awaza, Nishi-ku, Osaka City, Osaka Prefecture

    Inner Garage
    Simple Modern
    Capturing Light
    Roof terrace
    Music Room
    Balcony
    Soundproof Room
    Piano
    piano studio
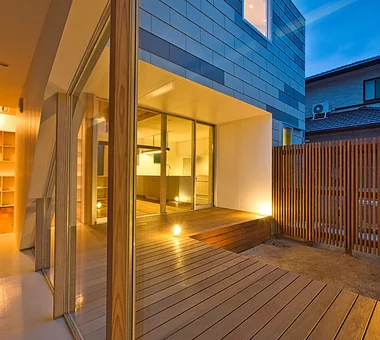
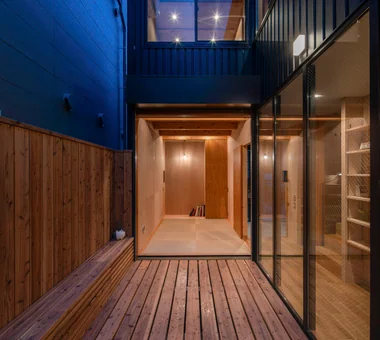
  • NICO — A Home Filled with Natural Light and the Scent of Wood|Courtyard|Custom-built house

    NICO — A Home Filled with Natural Light and the Scent of Wood|Courtyard

    Architecture Firm:YIA Ishiue Yoshihiro Architectural Design Office

    YIA Ishiue Yoshihiro Architectural Design Office

    1572 Amagawataki-cho, Kishiwada, Osaka Prefecture, Japan

    Wood Deck
    Wood Texture
    Capturing Light
    Wall Storage
    Courtyard
    Natural Modern
    Void
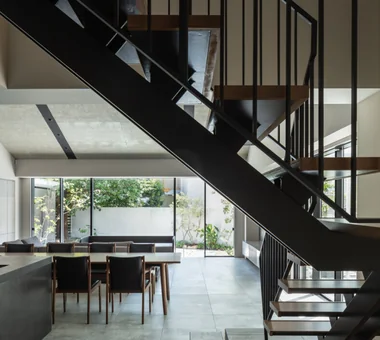
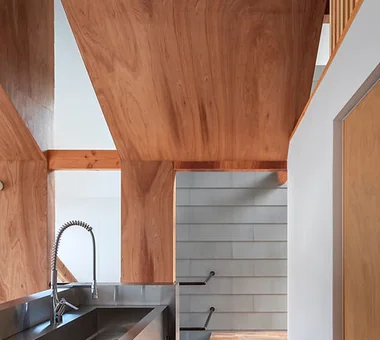
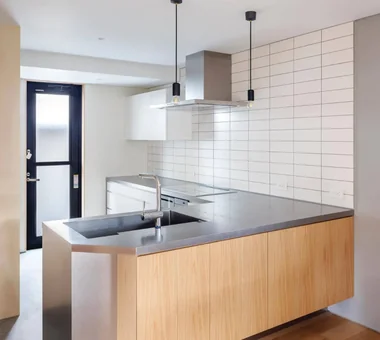
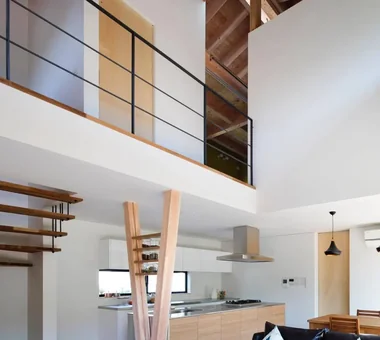
  • YAMANARI — House Embracing the Mountain Ridge|Kitchen|Custom-built house

    YAMANARI — House Embracing the Mountain Ridge|Kitchen

    Architecture Firm:YIA Ishiue Yoshihiro Architectural Design Office

    YIA Ishiue Yoshihiro Architectural Design Office

    1572 Amagawataki-cho, Kishiwada, Osaka Prefecture, Japan

    Steel Staircase
    Visual Control
    Sense of Openness
    Picture Window
    Void
    Mountain View House
    Entrance Doma
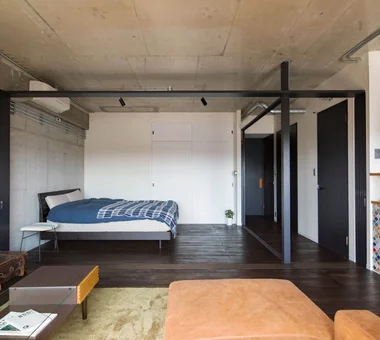
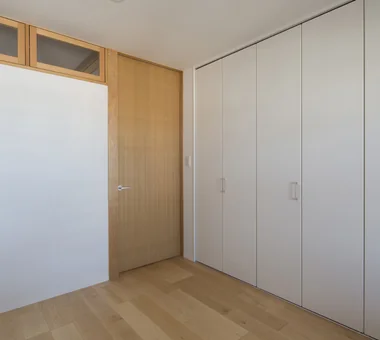
  • Condominium Renovation: Choose the Layout According to Mood | A Home That Changes Its Outfit|Bedroom|Custom-built house

    The rear bedroom was formerly a Japanese-style tatami room. The built-in closet was painted, keeping the renovation minimal.

    Architecture Firm:Yoshihiro Yamamoto Architects Associates

    Yoshihiro Yamamoto Architects Associates

    302, Zeniya Honpo Main Building, 14-6 Ishigatsujichō, Tennōji-ku, Osaka

    Circulation Flow
    DIY
    Face-to-Face Kitchen
    Capturing Light
    Simple Life
    Industrial
    Cafe Style
    Apartment Renovation
    Exposed Concrete
    Renovation
    tile
    lantern_tile
    room_divider
    partition
    sliding_door
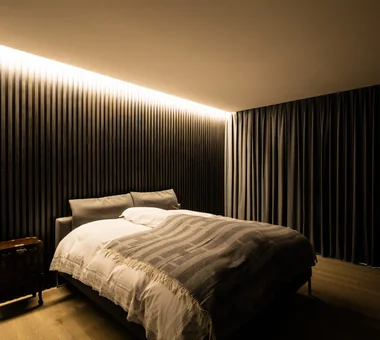
  • House in the Northern District|Bedroom|Custom-built house

    House in the Northern District|Bedroom

    Architecture Firm:Abax Architects

    Abax Architects

    203 Higashi-Shin Building, 1-7-12 Awaza, Nishi-ku, Osaka City, Osaka Prefecture

    Resort Style
    Conservatory
    Borrowed Scenery
    Conversion
    Spiral Staircase
    Hotel-like
    Luxury Modern
    Conversion
    BorrowedScenery
    Conservatory
    ResortStyle
  • House in Takatsuki|Kitchen|Custom-built house

    House in Takatsuki|Kitchen

    Architecture Firm:Kumi Inoue Architects

    Kumi Inoue Architects

    2-6-15 Kuwazu, Higashisumiyoshi-ku, Osaka City, Osaka Prefecture

    Wood Deck
    Wood Texture
    Terrace
    Sense of Openness
    Natural Modern
    Natural Light
    Continuous Window
    Exposed Beam
  • House in Hirakata|Exterior|Custom-built house

    House in Hirakata|Exterior

    Architecture Firm:Kumi Inoue Architects

    Kumi Inoue Architects

    2-6-15 Kuwazu, Higashisumiyoshi-ku, Osaka City, Osaka Prefecture

    Built-in Kitchen
    Harmony
    Natural Garden
    Scenic View
    Natural Modern
    Parallel Kitchen & Dining
    Open House
    Exposed Beam
    Gardening
    ScenicViews
    OpenHouse
    Harmony
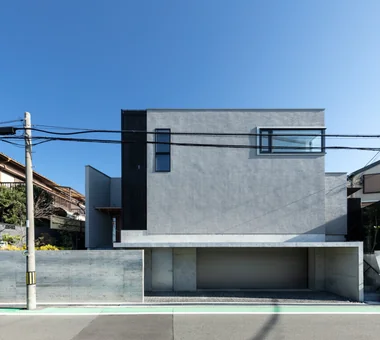
  • House on Midori Hill|Exterior|Custom-built house

    House on Midori Hill|Exterior

    Architecture Firm:Abax Architects

    Abax Architects

    203 Higashi-Shin Building, 1-7-12 Awaza, Nishi-ku, Osaka City, Osaka Prefecture

    Natural Garden
    Simple Modern
    Closed to Outside, Open to Inside
    Outdoor Living
    Picture Window
    Built-in Garage
    Hotel-like
    Void
    Built-in Garage
    Closed to Outside, Open to Inside
    Atrium
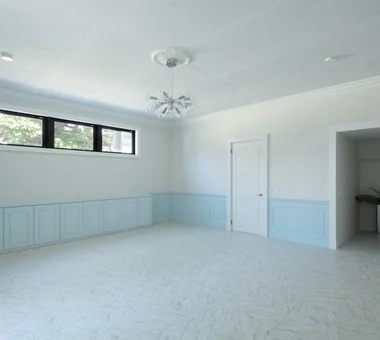
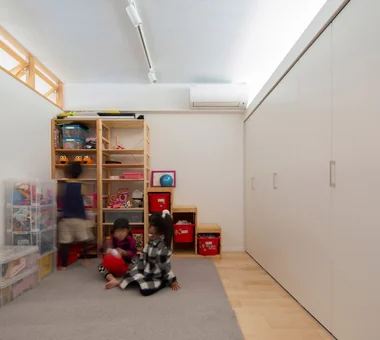
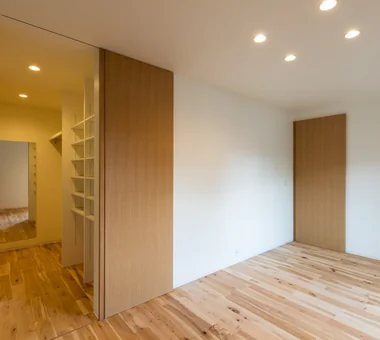
  • Condominium Renovation with Cross-Ventilation | 'Fukinagashi' House|Children's Room|Custom-built house

    Large-capacity storage on the right.

    Architecture Firm:Yoshihiro Yamamoto Architects Associates

    Yoshihiro Yamamoto Architects Associates

    302, Zeniya Honpo Main Building, 14-6 Ishigatsujichō, Tennōji-ku, Osaka

    Remodeling
    Family with Children
    Display Storage
    Breezy House
    Natural Materials
    Natural Modern
    Apartment Renovation
    Flexible Partition
    Housework Flow
    Renovation
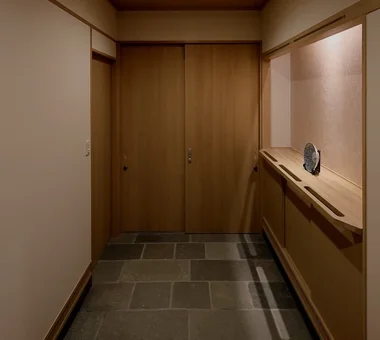
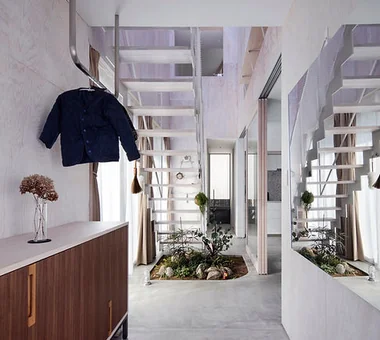
  • A Home in Keihanna|Entrance hall|Custom-built house

    The ceiling of central-grain cedar boards and grouped ceiling battens creates a sense of refinement.

    Architecture Firm:Tetsuya Kimura Architects

    Tetsuya Kimura Architects

    5-5-5-505 Nishikōji, Minoh, Osaka, Japan

    Wood Deck
    Natural Garden
    Calm Presence
    Outdoor Living
    Capturing Light
    Shoji
    Built-in Garage
    Japanese Modern
    Exposed Beam
  • POCCO — Excellence Award, Residential Interior Coordination Contest|LDK|Custom-built house

    POCCO — Excellence Award, Residential Interior Coordination Contest|LDK

    Architecture Firm:YIA Ishiue Yoshihiro Architectural Design Office

    YIA Ishiue Yoshihiro Architectural Design Office

    1572 Amagawataki-cho, Kishiwada, Osaka Prefecture, Japan

    Steel Staircase
    Terrace
    Capturing Light
    Roof terrace
    Living with Plants
    Doma Kitchen
    Void
    Exposed Beam
    Toplight
  • House in Akenocho, Takatsuki|Storage|Custom-built house

    House in Akenocho, Takatsuki|Storage

    Architecture Firm:Abax Architects

    Abax Architects

    203 Higashi-Shin Building, 1-7-12 Awaza, Nishi-ku, Osaka City, Osaka Prefecture

    Green Wall
    Terrace
    Simple Modern
    Outdoor Living
    Living with Plants
    Large Opening
    Expanded Metal
    Terrace
    GreenWall
    ExpandedMetal
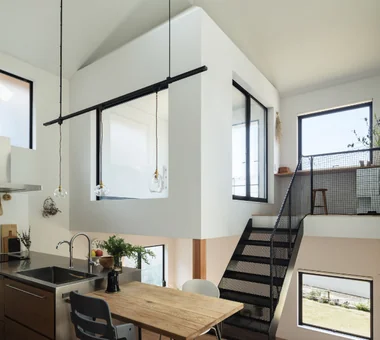
  • House of Four Pavilions and an Alley | Four-Corner House|Kitchen|Custom-built house

    Above the living room is a small pavilion containing a terrace—an exterior space experienced as an interior.

    Architecture Firm:Yoshihiro Yamamoto Architects Associates

    Yoshihiro Yamamoto Architects Associates

    302, Zeniya Honpo Main Building, 14-6 Ishigatsujichō, Tennōji-ku, Osaka

    Sloped Ceiling
    Closed to Outside, Open to Inside
    Sky-Framing Window
    Skip Floor
    Picture Window
    Natural Materials
    Void
    Peninsula Kitchen
    High Ceiling
    Toplight
    subway-tile
    shiplap-cladding
    shou-sugi-ban
    secret-hideout
    child-rearing
  • Abeno Residence|Approach|Custom-built house

    Abeno Residence|Approach

    Architecture Firm:Kumi Inoue Architects

    Kumi Inoue Architects

    2-6-15 Kuwazu, Higashisumiyoshi-ku, Osaka City, Osaka Prefecture

    Wood Texture
    Steel Staircase
    Plasterer's Finish
    Narrow House
    Urban House
    Roof Balcony
    Natural Light
  • Residence in Moriguchi|Terrace|Custom-built house

    Residence in Moriguchi|Terrace

    Architecture Firm:In-Ex Design Co., Ltd.

    In-Ex Design Co., Ltd.

    4-59 Takanoizumicho, Sakyo Ward, Kyoto City, Kyoto Prefecture

    Terrace
    Skip Floor
    SkipFloor
    Terrace
    EarthenEntrance
  • Machiya in Sumiyoshi, Osaka|LDK|Custom-built house

    The large radiant heating and cooling panels were fitted so that they do not project beyond the line of the columns.

    Architecture Firm:Tetsuya Kimura Architects

    Tetsuya Kimura Architects

    5-5-5-505 Nishikōji, Minoh, Osaka, Japan

    Reclaimed Beam
    Traditional Japanese House
    Capturing Light
    Shoji
    Authentic Garden
    Reclaimed Wood
    Kominka Restoration
    Generational Home
    Renovation
    Exposed Beam
    MachiyaRenovation
    RadiantHeatingAndCooling
  • House in Senriyamanishi|Entrance hall|Custom-built house

    House in Senriyamanishi|Entrance hall

    Architecture Firm:Abax Architects

    Abax Architects

    203 Higashi-Shin Building, 1-7-12 Awaza, Nishi-ku, Osaka City, Osaka Prefecture

    Wood Texture
    Curved Wall
    Natural Garden
    Second-Floor Living
    Semi-Basement
    Sloped Site
    Natural Modern
    Exposed Beam
    tennis court
  • Hirano Reform|Japanese-style room|Custom-built house

    Hirano Reform|Japanese-style room

    Architecture Firm:Kumi Inoue Architects

    Kumi Inoue Architects

    2-6-15 Kuwazu, Higashisumiyoshi-ku, Osaka City, Osaka Prefecture

    Simple Modern
    Capturing Light
    Remodeling
    Large Opening
    Reform
  • LOLO — Grand Prize, Kitchen Space Idea Design Contest|Study|Custom-built house

    LOLO — Grand Prize, Kitchen Space Idea Design Contest|Study

    Architecture Firm:YIA Ishiue Yoshihiro Architectural Design Office

    YIA Ishiue Yoshihiro Architectural Design Office

    1572 Amagawataki-cho, Kishiwada, Osaka Prefecture, Japan

    Wooden Sash
    Contemporary
    Closed to Outside, Open to Inside
    Courtyard
    Living with Plants
    Hotel-like
    Bath Court
    Continuous Window
    Large Opening
    Island Kitchen
  • LOLO — Grand Prize, Kitchen Space Idea Design Contest|LDK|Custom-built house

    LOLO — Grand Prize, Kitchen Space Idea Design Contest|LDK

    Architecture Firm:YIA Ishiue Yoshihiro Architectural Design Office

    YIA Ishiue Yoshihiro Architectural Design Office

    1572 Amagawataki-cho, Kishiwada, Osaka Prefecture, Japan

    Wooden Sash
    Contemporary
    Closed to Outside, Open to Inside
    Courtyard
    Living with Plants
    Hotel-like
    Bath Court
    Continuous Window
    Large Opening
    Island Kitchen
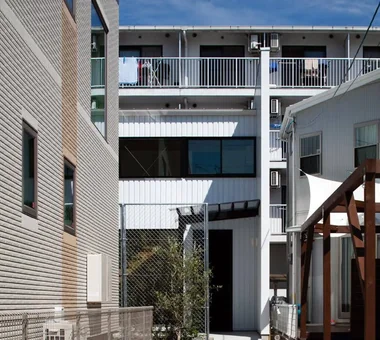
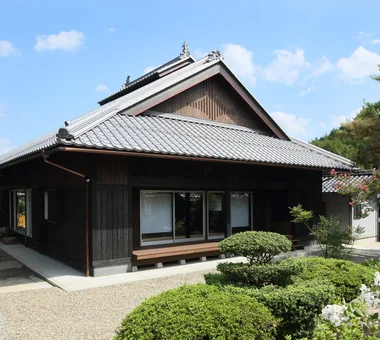
  • Iimori Folk House|Exterior|Custom-built house

    The exterior features an irimoya-style roof with a raised central section; the gable wall incorporates a motif based on the character for “water,” traditionally used as a fire-prevention symbol.

    Architecture Firm:Tetsuya Kimura Architects

    Tetsuya Kimura Architects

    5-5-5-505 Nishikōji, Minoh, Osaka, Japan

    Reclaimed Beam
    Traditional Japanese House
    Capturing Light
    Shoji
    Plaster Wall
    Void
    Engawa
    Wet-Engawa
    Generational Home
    Exposed Beam
    TimberFrameRegeneration
    PaperScreens
    GlassRoofTiles
    IroriHearth
  • POCCO — Excellence Award, Residential Interior Coordination Contest|Entrance hall|Custom-built house

    POCCO — Excellence Award, Residential Interior Coordination Contest|Entrance hall

    Architecture Firm:YIA Ishiue Yoshihiro Architectural Design Office

    YIA Ishiue Yoshihiro Architectural Design Office

    1572 Amagawataki-cho, Kishiwada, Osaka Prefecture, Japan

    Steel Staircase
    Terrace
    Capturing Light
    Roof terrace
    Living with Plants
    Doma Kitchen
    Void
    Exposed Beam
    Toplight
  • +UMI — Renovation Design Contest Jury Special Prize / TDY Remodel Smile Works Contest (TOTO) Excellence Award|Entrance hall|Custom-built house

    +UMI — Renovation Design Contest Jury Special Prize / TDY Remodel Smile Works Contest (TOTO) Excellence Award|Entrance hall

    Architecture Firm:YIA Ishiue Yoshihiro Architectural Design Office

    YIA Ishiue Yoshihiro Architectural Design Office

    1572 Amagawataki-cho, Kishiwada, Osaka Prefecture, Japan

    Wood Deck
    Home Theater
    Outdoor Living
    Ocean View House
    Hotel-like
    Luxury Modern
    Open House
    Large Opening
    Island Kitchen
    Renovation
  • Revitalization of a Traditional House in Obama|LDK|Custom-built house

    The walls of the LDK, the center of daily life, were finished in white plaster that reflects light, creating a bright interior.

    Architecture Firm:Tetsuya Kimura Architects

    Tetsuya Kimura Architects

    5-5-5-505 Nishikōji, Minoh, Osaka, Japan

    Reclaimed Wood
    Japanese Modern
    Plaster Wall
    Void
    Kominka Restoration
    Generational Home
    Renovation
    Exposed Beam
    Tea Room
  • House in Chiyozaki|Atrium|Custom-built house

    House in Chiyozaki|Atrium

    Architecture Firm:Coo Planning

    Coo Planning

    201, M'S Kyomachibori Building, 1-7-17 Kyomachibori, Nishi-ku, Osaka City, Osaka Prefecture

    Inner Garage
    Wood Siding
    Narrow House
    Simple Life
    Skip Floor
    Roof terrace
    Urban House
    Irregular Site
    Skeleton Staircase
    Void
  • Renovation of an Urban Residence Retaining a Kura | Abeno Residence|Stairs|Custom-built house

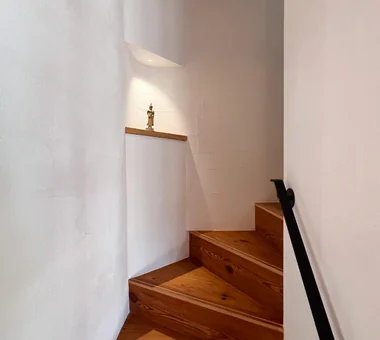
    A niche formed from the void at the corner of the winding staircase.

    Architecture Firm:Yoshihiro Yamamoto Architects Associates

    Yoshihiro Yamamoto Architects Associates

    302, Zeniya Honpo Main Building, 14-6 Ishigatsujichō, Tennōji-ku, Osaka

    Reclaimed Beam
    Traditional Japanese House
    Natural Materials
    Reclaimed Wood
    Japanese Modern
    Island Kitchen
    Japanese House
    Kominka Restoration
    Renovation
    Exposed Beam
    SeismicRetrofit
    SeismicAssessment
    ThermalUpgrade
    Kura
    Herringbone
  • House in the Northern District|LDK|Custom-built house

    House in the Northern District|LDK

    Architecture Firm:Abax Architects

    Abax Architects

    203 Higashi-Shin Building, 1-7-12 Awaza, Nishi-ku, Osaka City, Osaka Prefecture

    Resort Style
    Conservatory
    Borrowed Scenery
    Conversion
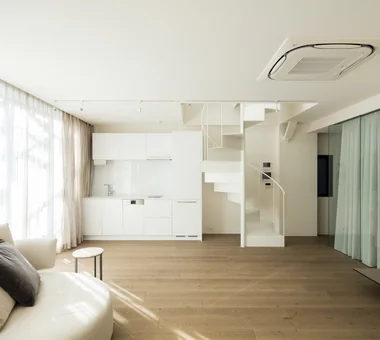
    Spiral Staircase
    Hotel-like
    Luxury Modern
    Conversion
    BorrowedScenery
    Conservatory
    ResortStyle
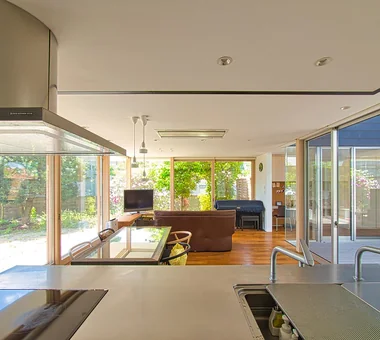
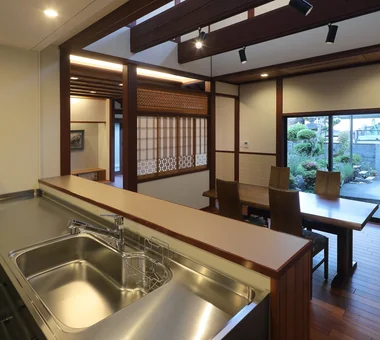
  • A Bengara Home in Kosei|Kitchen|Custom-built house

    From the kitchen, there are views through the living and dining rooms to the garden.

    Architecture Firm:Tetsuya Kimura Architects

    Tetsuya Kimura Architects

    5-5-5-505 Nishikōji, Minoh, Osaka, Japan

    Traditional Japanese House
    Capturing Light
    Shoji
    Authentic Garden
    Living with Dogs and Cats
    Timber Frame
    Kominka Restoration
    Generational Home
    Renovation
    Exposed Beam
  • Kaleidoscope II|Dining Area|Custom-built house

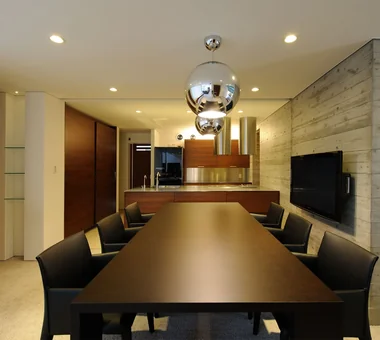
    Dining room

    Architecture Firm:Masahiko Sawamura Architect and Associates

    Masahiko Sawamura Architect and Associates

    Room 902, Famille Kamichoja-machi, 22-9, 2-chome Shimoru, Kamichoja-machi, Higashihorikawa-dori, Kamigyo-ku, Kyoto, Kyoto Prefecture, Japan

    Calm Presence
    Luxury home
    Built-in Garage
    Luxury Modern
    Audio room
    Large Opening
    Exposed Concrete
    Island Kitchen
    Proportion
  • A Small House for Open Living in the Gap Between Buildings | Kigawa Row House|Courtyard|Custom-built house

    A tarp is planned to be installed above the engawa in the future.

    Architecture Firm:Yoshihiro Yamamoto Architects Associates

    Yoshihiro Yamamoto Architects Associates

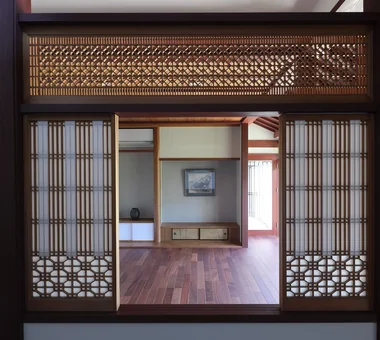
    302, Zeniya Honpo Main Building, 14-6 Ishigatsujichō, Tennōji-ku, Osaka

    Wood Deck
    Wood Texture
    Simple Life
    Bike Garage
    Industrial
    Iron Details
    Large Opening
    Engawa
    Exposed Beam
    Toplight
    Urban housing
    Interior-exterior integration
    Galvalume steel cladding
    Tatami mats
    Softwood plywood
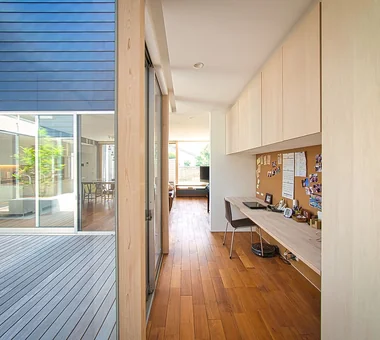
  • House in Hikone|Corridor|Custom-built house

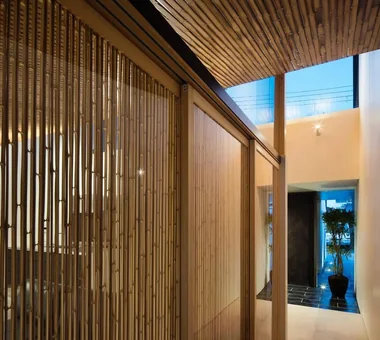
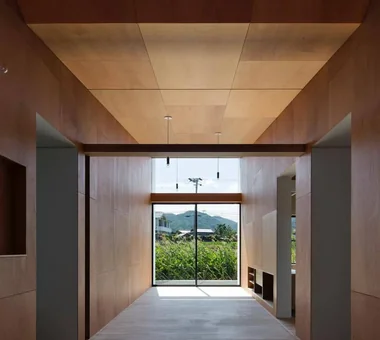
    Bamboo quarter-sawn strips incorporated into the fittings visually and spatially link the corridor with the living-dining-kitchen area.

    Architecture Firm:Kumi Inoue Architects

    Kumi Inoue Architects

    2-6-15 Kuwazu, Higashisumiyoshi-ku, Osaka City, Osaka Prefecture

    Wooden Sash
    Inner Garage
    Sloped Ceiling
    Calm Presence
    Closed to Outside, Open to Inside
    Capturing Light
    Japanese Modern
    InnerGarage
    Courtyard
    Gardening
    ClosedToOutsideOpenToInside
  • A Bengara Home in Kosei|Dining Area|Custom-built house

    Washi paper was applied alternately to the four shoji panels so that each side would present a finished face toward both the living room and dining room.

    Architecture Firm:Tetsuya Kimura Architects

    Tetsuya Kimura Architects

    5-5-5-505 Nishikōji, Minoh, Osaka, Japan

    Traditional Japanese House
    Capturing Light
    Shoji
    Authentic Garden
    Living with Dogs and Cats
    Timber Frame
    Kominka Restoration
    Generational Home
    Renovation
    Exposed Beam
  • House in Minami Awaji|Entrance hall|Custom-built house

    Upon entering the entrance, one is greeted by a view of lush greenery. The outlook is exceptionally scenic.

    Architecture Firm:Kumi Inoue Architects

    Kumi Inoue Architects

    2-6-15 Kuwazu, Higashisumiyoshi-ku, Osaka City, Osaka Prefecture

    Wood Texture
    Shoji
    Picture Window
    Japanese Modern
    Single-Story House
    Exposed Beam
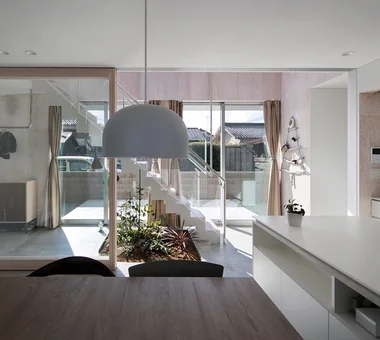
  • House in Akasakadai|LDK|Custom-built house

    House in Akasakadai|LDK

    Architecture Firm:Kumi Inoue Architects

    Kumi Inoue Architects

    2-6-15 Kuwazu, Higashisumiyoshi-ku, Osaka City, Osaka Prefecture

    Steel Staircase
    Terrace
    Sense of Openness
    Natural Modern
    Void
    High Ceiling
    Exposed Beam
    HighCeilings
    Atrium
    SenseOfOpenness
  • A Small House Composed of Three Connected Boxes (Large, Medium, Small) | Tsuzura House|Living Room|Custom-built house

    A space for relaxation and exercise.

    Architecture Firm:Yoshihiro Yamamoto Architects Associates

    Yoshihiro Yamamoto Architects Associates

    302, Zeniya Honpo Main Building, 14-6 Ishigatsujichō, Tennōji-ku, Osaka

    Live-Work Integration
    Wood Texture
    Circulation Flow
    Simple Modern
    Wall Bookshelf
    ZEH
    Display Storage
    Galvalume Steel Sheet
    Single-Story House
    Workspace
    LivingAlone
    RedCedarCladding
    HickoryFlooring
    Curtains
    SeismicGrade3
  • House in Higashitezukayama|Exterior|Custom-built house

    House in Higashitezukayama|Exterior

    Architecture Firm:Abax Architects

    Abax Architects

    203 Higashi-Shin Building, 1-7-12 Awaza, Nishi-ku, Osaka City, Osaka Prefecture

    Steel Staircase
    Simple Modern
    Borrowed Scenery
    Capturing Light
    Water Basin
    Built-in Garage
    Urban House
    Hotel-like
    UrbanResidence
    BorrowedScenery
    ReflectingPool
    BuiltInGarage
  • House in Tomio|LDK|Custom-built house

    House in Tomio|LDK

    Architecture Firm:Kumi Inoue Architects

    Kumi Inoue Architects

    2-6-15 Kuwazu, Higashisumiyoshi-ku, Osaka City, Osaka Prefecture

    Wood Deck
    Harmony
    Atelier-House
    Capturing Light
    Authentic Garden
    Natural Modern
    Void
    Continuous Window
    Open House
    Large Opening
    Entrance Doma
    Exposed Beam
    DoubleHeightSpace
    WoodDeck
    Atelier
    OpenHouse
  • House in Minamimorimachi|LDK|Custom-built house

    House in Minamimorimachi|LDK

    Architecture Firm:Abax Architects

    Abax Architects

    203 Higashi-Shin Building, 1-7-12 Awaza, Nishi-ku, Osaka City, Osaka Prefecture

    Resort Style
    Terrace
    Picture Window
    Indoor Plants
    Penthouse
    Spiral Staircase
    Hotel-like
    Luxury Modern
    Parallel Kitchen & Dining
    Island Kitchen
    Penthouse
    BarbecueTerrace
    ResortStyle
  • Condominium Renovation with Cross-Ventilation | 'Fukinagashi' House|Bedroom|Custom-built house

    Storage doors are off-the-shelf products, selected to prioritize function and cost efficiency.

    Architecture Firm:Yoshihiro Yamamoto Architects Associates

    Yoshihiro Yamamoto Architects Associates

    302, Zeniya Honpo Main Building, 14-6 Ishigatsujichō, Tennōji-ku, Osaka

    Remodeling
    Family with Children
    Display Storage
    Breezy House
    Natural Materials
    Natural Modern
    Apartment Renovation
    Flexible Partition
    Housework Flow
    Renovation
  • 〉Osaka Prefecture
Tips for connecting what you love with your home
English
Translated automatically
日本語 (ja) 简体中文 (zh-hans) 繁體中文 (zh-hant) English (en)
  • #Built-in Kitchen
  • #Live-Work Integration
  • #Wood Deck
  • #Couple Living
  • #Resort Style
  • #Thermal Storage
  • #Harmony
  • #Wooden Sash
  • #Study corner
  • #Reclaimed Beam
  • #Eaves Space
  • #Wood Texture
  • #Custom-Built Bathroom
  • #Steel Staircase
  • #Aging Gracefully
  • #Nook
  • #Stargazing
  • #Inner Garage
  • #Utility room
  • #Curved Wall
  • #Living in the Forest
  • #Symbolic Tree
  • #Green Wall
  • #Hobby Space
  • #Contemporary
  • #Guitar
  • #Visual Control
  • #Terrace
  • #Doma Storage
  • #Circulation Flow
  • #Second House
  • #Garage House
  • #Wood Siding
  • #Two-Family House
  • #Dog Run
  • #Natural Garden
  • Announcements | Architecture Firm | Construction company | Frequently Asked Questions | Advertising Publication
  • © Qurasuki.All Rights Reserved. | Terms of Service | Privacy | Operations
Please configure your cookie settings.
  • Our website uses cookies to enhance site usability.
  • Some cookies are necessary for the proper functioning of our services.
  • For more details, please refer to Cookie Policy.
  • Accept all cookies
  • Reject non-essential cookies