Qurasuki
Image Room Tour Project Event List Column
Favorites
Image
Room Tour
Project
Event
Professional
Lifestyle Diagnosis
The Slow-Living in Harmony with Nature Type
The Open to Light and Wind Type
The Private Courtyard for Inner Peace Type
The Mobility and Travel-Loving Garage Type
The Simple and Functional Minimalist Type
The Japanese Modern Fusion Type
The Antique and Story-Filled Living Type
The Art and Creation-Loving Creator Type
The DIY Life-Building Practitioner Type
The Music and Culture Immersion Type
The Cooking and Wine-Loving Gourmet Type
The Health-Conscious Fitness Type
The Living with Pets as Partners Type
The Urban Stylish Type
The Work-Life Integration Type
The Sea and Scenery-Loving Resort Type
The Industrial Design-Inspired Type
The Secret Hideout Hobbyist Type
Personal Color Diagnosis
Warm Spring
Cool Summer
Warm Autumn
Cool Winter
Translated automatically
日本語 (ja) 简体中文 (zh-hans) 繁體中文 (zh-hant) English (en)
Login
User Registration
Publish
Use
Advertise with Us
Frequently Asked Questions
Announcements
Operations
  • simple
  • furniture
  • courtyard
  • cleaning
  • pottery
  • scenery
  • modern
  • Doma
  • japanese tea ceremony
  • pet
  • antique
  • Compact
  • ecology
  • art
  • contemporary
  • reading
  • cooking
  • bike
  • one-story-house
  • Resort
  • outdoor
  • wood
  • nature
  • minimal
  • fitness
  • wood-stove
  • gardening
  • natural-light
  • dog
  • glass
  • home-garden
  • performance
  • nordic-design
  • concrete
  • Industrial
  • design
  • Workspace
  • cat
  • japanese-style
  • creative-space
  • sea
  • movie
  • music-listening
  • relaxation
  • car
  • All
  • Exterior
  • Garage
  • Terrace
  • Courtyard
  • LDK
  • Living Room
  • Dining Area
  • Kitchen
  • Atrium
  • Soundproof room
  • Japanese-style room
  • Study
  • Storage
  • Approach
  • Entrance hall
  • Stairs
  • Corridor
  • Lavatory
  • Toilet
  • Bathroom
  • Bedroom
  • Children's Room
  • Loft
  • Garden
  • Hobby room
  • Atelier
  • Shop
  • First-Time Visitors
  • Start Diagnosis
  • |
  • Room Tour
  • Project
  • Event
  • Column
  • Collect inspiring architectural examples and discover a home that resonates with you. Simpler and more enjoyable.

    Simply tap ♡ on photos you like. Save custom home projects to analyze your lifestyle preferences and connect with architecture firms and builders that match your sensibilities.

    -

    Easy for beginners. Turn what you love into your home search.

    No technical knowledge or jargon needed. Just collect photos you like to reveal housing priorities you might not have realized.

    • -
      STEP 1

      Heart Your Favorite Photos

      Tap the heart icon when you find photos you like. Start by collecting photos that resonate with you.

    • -
      STEP 2

      Diagnose Your Preferences

      Analyze your lifestyle based on saved photos to uncover subtle home design preferences you might not have realized.

    • -
      STEP 3

      Find Experts Who Match Your Sensibility

      Based on your diagnosis, we introduce architecture firms and builders that match your sensibility. Find the right expert through real projects and core philosophies.
    Find Architectural Projects

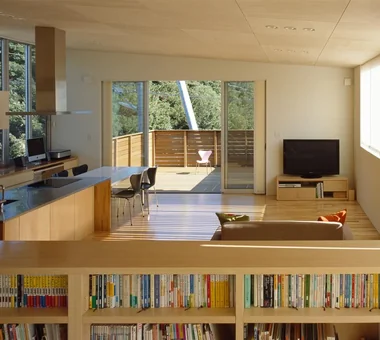
  • House in Oba-cho|LDK|Custom-built house

    House in Oba-cho|LDK

    Architecture Firm:Takayoshi Nakamura Architects & Associates
    Takayoshi Nakamura Architects & Associates
    4-26-27 Utsukushigaoka, Aoba-ku, Yokohama, Kanagawa
    Wood Texture
    Built-in Kitchen
    Terrace
    Outdoor Living
    Wood Deck
    Island Kitchen
    Second-Floor Living
    Borrowed Scenery
    Viewing Garage
    Simple Modern
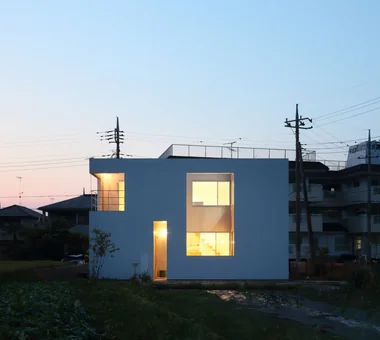
  • life|Exterior|Custom-built house

    life|Exterior

    Architecture Firm:*studioLOOP Architects
    *studioLOOP Architects
    3-8-4 Asahino, Itakura-machi, Ora-gun, Gunma Prefecture
    White House
    Terrace
    Outdoor Living
    Wood Deck
    Large Opening
    Picture Window
    Simple Modern
    Roof Balcony
  • Boko & Deko|LDK|Custom-built house

    Boko & Deko|LDK

    Architecture Firm:Mitsuhiro Kojima Architects
    Mitsuhiro Kojima Architects
    426-1-101 Higashisin-machi, Ota City, Gunma Prefecture
    Hidden Storage
    Void
    Built-in Kitchen
    Terrace
    Privacy
    Contemporary
    Parallel Kitchen & Dining
    Capturing Light
    Wall Storage
    Terrace
    WallStorage
    Atrium
    Privacy
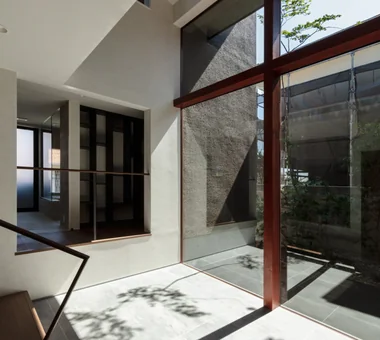
  • House in Tajimi|Entrance hall|Custom-built house

    House in Tajimi|Entrance hall

    Architecture Firm:Tada Architectural Design Office
    Tada Architectural Design Office
    5-1-3-607 Shonandai, Fujisawa City, Kanagawa Prefecture
    Generational Home
    Circulation Flow
    Renovation
    Forever Home
    Passage Doma
    Japanese House
    Aging Gracefully
    Reclaimed Wood
  • ssrh|Kitchen|Custom-built house

    ssrh|Kitchen

    Architecture Firm:「ha」 hosaka hironobu architect associate
    「ha」 hosaka hironobu architect associate
    3-8-9 Oji, Kita-ku, Tokyo
    Hidden Storage
    Void
    White House
    Sense of Openness
    Glazed Wall
    Picture Window
    Capturing Light
    Atrium
    CurtainWall
    SenseOfOpenness
  • House in Chigasaki + Max Clean Studio|Exterior|Custom-built house

    House in Chigasaki + Max Clean Studio|Exterior

    Architecture Firm:Takayoshi Nakamura Architects & Associates
    Takayoshi Nakamura Architects & Associates
    4-26-27 Utsukushigaoka, Aoba-ku, Yokohama, Kanagawa
    Void
    Built-in Kitchen
    Live-Work Integration
    Scenic View
    Sense of Openness
    Second-Floor Living
    Natural Modern
    Picture Window
    One-Room Space
  • House in the Northern District|Bathroom|Custom-built house

    House in the Northern District|Bathroom

    Architecture Firm:Abax Architects
    Abax Architects
    203 Higashi-Shin Building, 1-7-12 Awaza, Nishi-ku, Osaka City, Osaka Prefecture
    Conservatory
    Resort Style
    Borrowed Scenery
    Conversion
    Luxury Modern
    Hotel-like
    Spiral Staircase
    Conversion
    BorrowedScenery
    Conservatory
    ResortStyle
  • Main House and Detached Residence|LDK|Custom-built house

    Main House and Detached Residence|LDK

    Architecture Firm:Mochizuki Architectural Atelier
    Mochizuki Architectural Atelier
    2-23-1-1248 Yoyogi, Shibuya-ku, Tokyo / 614 Katakura-cho, Hachioji-shi, Tokyo
    Wood Plank Ceiling
    Shop-House
    Natural Materials
    MixedUseResidential
    WoodPlankCeiling
    NaturalMaterials
  • House Nestled Among the Trees|Exterior|Custom-built house

    Geometrically designed concrete earthen floor parking area; behind the wooden fence lies the tea garden

    Architecture Firm:Archiplace
    Archiplace
    502 Palm House Hatsudai, 1-20-2 Honmachi, Shibuya-ku, Tokyo
    Japanese Modern
    Wood-Burning Stove
    Terrace
    Outdoor Living
    Wood Deck
    Tea Room
    Wood Siding
    Study corner
    Tea Garden
    LivingWithNature
    WoodBurningStove
    Terrace
    TeaRoom
    TeaGarden
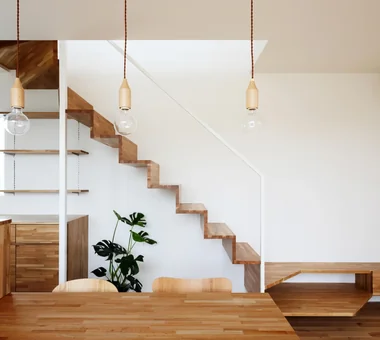
  • Seiseki-Sakuragaoka House|Stairs|Custom-built house

    Seiseki-Sakuragaoka House|Stairs

    Architecture Firm:Takayoshi Nakamura Architects & Associates
    Takayoshi Nakamura Architects & Associates
    4-26-27 Utsukushigaoka, Aoba-ku, Yokohama, Kanagawa
    Workspace
    Glass-Walled Garage
    Outdoor Living
    Wood Deck
    Passage Doma
    Second-Floor Living
    Borrowed Scenery
    Wall Bookshelf
    Built-in Garage
    Natural Garden
  • Chiyogaoka House — A spacious, nearby home for the child-rearing generation —|Stairs|Custom-built house

    Chiyogaoka House — A spacious, nearby home for the child-rearing generation —|Stairs

    Architecture Firm:Tokuhiro Norimatsu Architect
    Tokuhiro Norimatsu Architect
    2nd Floor, Okada Building, 2-25 Tsurumai Higashi-cho, Nara City, Nara Prefecture, Japan
    Courtyard
    Workspace
    Japanese Modern
    Outdoor Living
    Wood Deck
    Large Opening
    Closed to Outside, Open to Inside
    Built-in Garage
  • Nested-Structure Renovation of a Traditional Kominka: House of Interstices|Entrance hall|Custom-built house

    View from the stairs back toward the entry. Flooring is oak solid-plank used unfinished.

    Architecture Firm:Yoshihiro Yamamoto Architects Associates
    Yoshihiro Yamamoto Architects Associates
    302, Zeniya Honpo Main Building, 14-6 Ishigatsujichō, Tennōji-ku, Osaka
    Traditional Japanese House
    Circulation Flow
    Exposed Beam
    Family with Children
    Skeleton Remodeling
    Renovation
    Entrance Doma
    Sustainable Renovation
    Kominka Restoration
    Engawa
    traditional-Japanese-townhouse
    antique-joinery
    loft
    inverted-boat-hull-ceiling
    antique
  • House in Hadano|LDK|Custom-built house

    House in Hadano|LDK

    Architecture Firm:Takayoshi Nakamura Architects & Associates
    Takayoshi Nakamura Architects & Associates
    4-26-27 Utsukushigaoka, Aoba-ku, Yokohama, Kanagawa
    Bike Garage
    Terrace
    DIY
    Second-Floor Living
    High Ceiling
    Road bike
    Simple Modern
    Built-in Garage
    One-Room Space
    Spiral Staircase
  • Kotonoha|LDK|Custom-built house

    Kotonoha|LDK

    Architecture Firm:Mitsuhiro Kojima Architects
    Mitsuhiro Kojima Architects
    426-1-101 Higashisin-machi, Ota City, Gunma Prefecture
    Wooden Sash
    Scenic View
    Resort Style
    Luxury home
    High Ceiling
    Natural Modern
    Vacation Home
    Continuous Window
    Hotel-like
    Living with Nature
    LivingWithNature
    HighCeilings
    WoodenWindowFrames
  • Abeno Residence|Stairs|Custom-built house

    Abeno Residence|Stairs

    Architecture Firm:Kumi Inoue Architects
    Kumi Inoue Architects
    2-6-15 Kuwazu, Higashisumiyoshi-ku, Osaka City, Osaka Prefecture
    Wood Texture
    Urban House
    Natural Light
    Narrow House
    Steel Staircase
    Roof Balcony
    Plasterer's Finish
  • life|Study|Custom-built house

    life|Study

    Architecture Firm:*studioLOOP Architects
    *studioLOOP Architects
    3-8-4 Asahino, Itakura-machi, Ora-gun, Gunma Prefecture
    White House
    Terrace
    Outdoor Living
    Wood Deck
    Large Opening
    Picture Window
    Simple Modern
    Roof Balcony
  • Unison|Exterior|Custom-built house

    The stratified interior composition visible through the two-storey continuous windows

    Architecture Firm:Yosuke Tomiya Architectural Design Co., Ltd.
    Yosuke Tomiya Architectural Design Co., Ltd.
    4-8, 16-chome, 5-jo, Shinkawa, Kita-ku, Sapporo, Hokkaido
    Lattice
    Skip Floor
    Workspace
    Home Theater
    Simple Modern
    Music Room
    Steel Staircase
    danceRoom
    audioRoom
    homeTheater
    miniBar
    darts
  • Susami House|Exterior|Custom-built house

    Susami House|Exterior

    Architecture Firm:Abax Architects
    Abax Architects
    203 Higashi-Shin Building, 1-7-12 Awaza, Nishi-ku, Osaka City, Osaka Prefecture
    Ocean View House
    White House
    Balcony
    Second-Floor Living
    Resort Style
    Large Opening
    Second House
    Beach House
    Continuous Window
    SecondHouse
    ResortStyle
    2FLDK
  • House in Saku|Exterior|Custom-built house

    House in Saku|Exterior

    Architecture Firm:KASA ARCHITECTS
    KASA ARCHITECTS
    2-21-2-1S Fuda, Chofu City, Tokyo
    Void
    Built-in Kitchen
    Doma Living
    Workspace
    Japanese Modern
    Custom-built vanity
    Exposed Beam
    Outdoor Living
    Solar Panel
  • House in Saito Aohoku|Atrium|Custom-built house

    House in Saito Aohoku|Atrium

    Architecture Firm:ARCHIXXX Satoru Shinno Architectural Design
    ARCHIXXX Satoru Shinno Architectural Design
    2-4-34 Minamimorimachi, Kita-ku, Osaka, Osaka Prefecture
    Lattice
    Japanese Modern
    Terrace
    Exposed Beam
    Wood Deck
    Borrowed Scenery
    Semi-Basement
    Music Room
    Bath Court
  • Renovation of a Traditional Farmhouse with a Large Double-Height Space | Kitamachi House|Dining Area|Custom-built house

    The dilapidated lean-to with severely decayed roof and walls was repaired and seismically reinforced.

    Architecture Firm:Yoshihiro Yamamoto Architects Associates
    Yoshihiro Yamamoto Architects Associates
    302, Zeniya Honpo Main Building, 14-6 Ishigatsujichō, Tennōji-ku, Osaka
    Void
    Japanese Modern
    Wood-Burning Stove
    Exposed Beam
    Living with Cats
    Renovation
    Forever Home
    Island Kitchen
    Natural Materials
    Kominka Restoration
    Plaster Wall
    TraditionalJapaneseHouseRenovation
    SeismicReinforcement
    ThermalInsulation
    TiledLivingRoom
  • Renovation of a Traditional Farmhouse with a Large Double-Height Space | Kitamachi House|Living Room|Custom-built house

    High-side windows newly inserted along the east and west on the second floor admit daylight throughout the day.

    Architecture Firm:Yoshihiro Yamamoto Architects Associates
    Yoshihiro Yamamoto Architects Associates
    302, Zeniya Honpo Main Building, 14-6 Ishigatsujichō, Tennōji-ku, Osaka
    Void
    Japanese Modern
    Wood-Burning Stove
    Exposed Beam
    Living with Cats
    Renovation
    Forever Home
    Island Kitchen
    Natural Materials
    Kominka Restoration
    Plaster Wall
    TraditionalJapaneseHouseRenovation
    SeismicReinforcement
    ThermalInsulation
    TiledLivingRoom
  • House in Tokushima — Parent Household: A Two-Generation Residence Connected by a Through Doma|Entrance hall|Custom-built house

    House in Tokushima — Parent Household: A Two-Generation Residence Connected by a Through Doma|Entrance hall

    Architecture Firm:Tokuhiro Norimatsu Architect
    Tokuhiro Norimatsu Architect
    2nd Floor, Okada Building, 2-25 Tsurumai Higashi-cho, Nara City, Nara Prefecture, Japan
    Wooden Sash
    Authentic Garden
    Passage Doma
    Luxury home
    Calm Presence
    Proportion
    Shoji
    Engawa
  • House in Hirakata|Living Room|Custom-built house

    House in Hirakata|Living Room

    Architecture Firm:Kumi Inoue Architects
    Kumi Inoue Architects
    2-6-15 Kuwazu, Higashisumiyoshi-ku, Osaka City, Osaka Prefecture
    Built-in Kitchen
    Exposed Beam
    Open House
    Scenic View
    Parallel Kitchen & Dining
    Natural Modern
    Harmony
    Natural Garden
    Gardening
    ScenicViews
    OpenHouse
    Harmony
  • Komagawa House|Terrace|Custom-built house

    Divided into two rooms—the main house and the detached annex—on the second-floor terrace

    Architecture Firm:Kumi Inoue Architects
    Kumi Inoue Architects
    2-6-15 Kuwazu, Higashisumiyoshi-ku, Osaka City, Osaka Prefecture
    Inner Garage
    Terrace
    Exposed Beam
    Narrow House
    Natural Modern
    Shoji
    Steel Staircase
    CompactHousing
    Terrace
    InnerGarage
  • House with a Courtyard for Living with Cats|Exterior|Custom-built house

    The entrance is positioned near the center of the elongated north-south site.

    Architecture Firm:Archiplace
    Archiplace
    502 Palm House Hatsudai, 1-20-2 Honmachi, Shibuya-ku, Tokyo
    Void
    Courtyard
    Terrace
    Outdoor Living
    Living with Cats
    Wood Deck
    Symbolic Tree
    Simple Modern
    Cat Steps
    HouseWithCats
    Courtyard
    Catwalk
    Atrium
    Terrace
  • Renovation Bringing Light to a Rental Row House | Row House on Showa Alley II|Hobby room|Custom-built house

    Most interior fittings were refurbished and adjusted before being reused. The now‑rare frosted glass features a maple motif.

    Architecture Firm:Yoshihiro Yamamoto Architects Associates
    Yoshihiro Yamamoto Architects Associates
    302, Zeniya Honpo Main Building, 14-6 Ishigatsujichō, Tennōji-ku, Osaka
    Traditional Japanese House
    Japanese Modern
    Generational Home
    Exposed Beam
    Renovation
    House with Doma
    Entrance Doma
    Japanese House
    Kominka Restoration
    Apartment Renovation
    rowhouse
    Kyomachiya
    seismicAssessment
    seismicReinforcement
    ShowaRetro
  • Abeno Residence|Children's Room|Custom-built house

    A planar design strategy to make the space appear more expansive

    Architecture Firm:Coo Planning
    Coo Planning
    201, M'S Kyomachibori Building, 1-7-17 Kyomachibori, Nishi-ku, Osaka City, Osaka Prefecture
    Skeleton Staircase
    Storage Access Flow
    Optimized Storage
    Family with Children
    Toplight
    Urban House
    Narrow House
    Custom Kitchen
  • Nested-Structure Renovation of a Traditional Kominka: House of Interstices|Exterior|Custom-built house

    Front elevation. Aluminum sashes and the carport were removed and all openings were replaced with timber joinery.

    Architecture Firm:Yoshihiro Yamamoto Architects Associates
    Yoshihiro Yamamoto Architects Associates
    302, Zeniya Honpo Main Building, 14-6 Ishigatsujichō, Tennōji-ku, Osaka
    Traditional Japanese House
    Circulation Flow
    Exposed Beam
    Family with Children
    Skeleton Remodeling
    Renovation
    Entrance Doma
    Sustainable Renovation
    Kominka Restoration
    Engawa
    traditional-Japanese-townhouse
    antique-joinery
    loft
    inverted-boat-hull-ceiling
    antique
  • Kaleidoscope|Terrace|Custom-built house

    Barbecue terrace

    Architecture Firm:Masahiko Sawamura Architect and Associates
    Masahiko Sawamura Architect and Associates
    Room 902, Famille Kamichoja-machi, 22-9, 2-chome Shimoru, Kamichoja-machi, Higashihorikawa-dori, Kamigyo-ku, Kyoto, Kyoto Prefecture, Japan
    Two-Family House
    Circulation Flow
    Exposed Concrete
    Island Kitchen
    Proportion
    Closed to Outside, Open to Inside
    Luxury Modern
    Built-in Garage
    Capturing Light
    Steel Staircase
  • Machiya in Sumiyoshi, Osaka|Exterior|Custom-built house

    The ōdo gate with its entrance door and smaller pedestrian door was remodeled to accommodate everyday use.

    Architecture Firm:Tetsuya Kimura Architects
    Tetsuya Kimura Architects
    5-5-5-505 Nishikōji, Minoh, Osaka, Japan
    Traditional Japanese House
    Authentic Garden
    Generational Home
    Exposed Beam
    Renovation
    Shoji
    Capturing Light
    Kominka Restoration
    Reclaimed Wood
    Reclaimed Beam
    MachiyaRenovation
    RadiantHeatingAndCooling
  • House in Higashikori|LDK|Custom-built house

    House in Higashikori|LDK

    Architecture Firm:Abax Architects
    Abax Architects
    203 Higashi-Shin Building, 1-7-12 Awaza, Nishi-ku, Osaka City, Osaka Prefecture
    Built-in Kitchen
    Custom-built vanity
    Resort Style
    Luxury home
    Calm Presence
    Closed to Outside, Open to Inside
    Built-in Garage
    Hotel-like
    Natural Garden
    Built-inGarage
    ClosedOutsideOpenInside
    ResortStyle
  • House in Higashitezukayama|Bathroom|Custom-built house

    House in Higashitezukayama|Bathroom

    Architecture Firm:Abax Architects
    Abax Architects
    203 Higashi-Shin Building, 1-7-12 Awaza, Nishi-ku, Osaka City, Osaka Prefecture
    Urban House
    Water Basin
    Borrowed Scenery
    Simple Modern
    Built-in Garage
    Capturing Light
    Hotel-like
    Steel Staircase
    UrbanResidence
    BorrowedScenery
    ReflectingPool
    BuiltInGarage
  • A Warm, Welcoming Space|Exterior|Custom-built house

    A Warm, Welcoming Space|Exterior

    Construction company:AS IT IS Co., Ltd.
    AS IT IS Co., Ltd.
    576 O, Tsukuba City, Ibaraki Prefecture, Japan
    Pet Washing Area
    Void
    Barrier-Free
    Two-Family House
    Dog Run
    Exposed Beam
    Sense of Openness
    Natural Modern
    Wheelchair Accessible
    Capturing Light
    DogBath
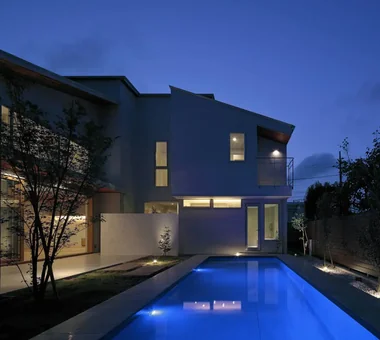
  • House OTF|Exterior|Custom-built house

    House OTF|Exterior

    Architecture Firm:Far East Design Lab.
    Far East Design Lab.
    Cercle Akasaka 1F, 4-2-25 Akasaka, Minato-ku, Tokyo
    Void
    Wooden Sash
    Custom-built vanity
    Outdoor Living
    Pool
    Resort Style
    Luxury Modern
    Capturing Light
    Hotel-like
    Natural Garden
    OutdoorLiving
    Pool
    ResortStyle
    WoodenSashes
    Atrium
  • life|Dining Area|Custom-built house

    life|Dining Area

    Architecture Firm:*studioLOOP Architects
    *studioLOOP Architects
    3-8-4 Asahino, Itakura-machi, Ora-gun, Gunma Prefecture
    White House
    Terrace
    Outdoor Living
    Wood Deck
    Large Opening
    Picture Window
    Simple Modern
    Roof Balcony
  • House of Twin Voids|Exterior|Custom-built house

    To maximize allowable floor area, the advantages of the 1st-floor RC structure are leveraged to cantilever the 2nd floor by just under 3 m.

    Architecture Firm:Yosuke Tomiya Architectural Design Co., Ltd.
    Yosuke Tomiya Architectural Design Co., Ltd.
    4-8, 16-chome, 5-jo, Shinkawa, Kita-ku, Sapporo, Hokkaido
    Lattice
    Barrier-Free
    Roof terrace
    Urban House
    Steel Staircase
    home-elevator
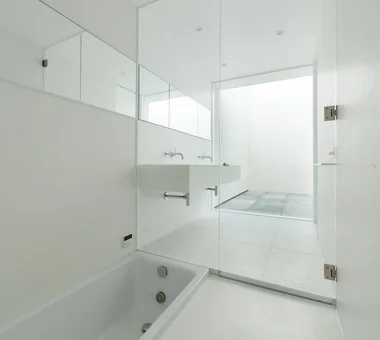
  • yakh|Bathroom|Custom-built house

    yakh|Bathroom

    Architecture Firm:「ha」 hosaka hironobu architect associate
    「ha」 hosaka hironobu architect associate
    3-8-9 Oji, Kita-ku, Tokyo
    Hidden Storage
    White House
    Island Kitchen
    Borrowed Scenery
    Proportion
    Built-in Garage
    Light Court
    Bath Court
    Built-inGarage
    IslandKitchen
    BorrowedScenery
    WhiteHouse
  • Kaleidoscope V|Entrance hall|Custom-built house

    Entrance

    Architecture Firm:Masahiko Sawamura Architect and Associates
    Masahiko Sawamura Architect and Associates
    Room 902, Famille Kamichoja-machi, 22-9, 2-chome Shimoru, Kamichoja-machi, Higashihorikawa-dori, Kamigyo-ku, Kyoto, Kyoto Prefecture, Japan
    Hidden Storage
    Fully Openable Sash
    Exposed Concrete
    Island Kitchen
    Second-Floor Living
    Resort Style
    Luxury home
    Luxury Modern
    Roof Balcony
    AudioRoom
  • House in Ashiya|Courtyard|Custom-built house

    House in Ashiya|Courtyard

    Architecture Firm:Abax Architects
    Abax Architects
    203 Higashi-Shin Building, 1-7-12 Awaza, Nishi-ku, Osaka City, Osaka Prefecture
    Wooden Sash
    Fully Openable Sash
    Scenic View
    Water Basin
    Balcony
    Second-Floor Living
    Resort Style
    Semi-Basement
    Exposed rafters
    Natural Garden
    ScenicView
    2FLDK
    ResortStyle
    ReflectingPool
    ExposedBeams
  • House in Koshien|Corridor|Custom-built house

    House in Koshien|Corridor

    Architecture Firm:Abax Architects
    Abax Architects
    203 Higashi-Shin Building, 1-7-12 Awaza, Nishi-ku, Osaka City, Osaka Prefecture
    Lattice
    Void
    Wooden Sash
    Large Opening
    Calm Presence
    Closed to Outside, Open to Inside
    Tsubo Garden
    Built-in Garage
    Capturing Light
    Hotel-like
    Built-inGarage
    ClosedOutsideOpenInside
    WoodenSash
    Atrium
  • Two-Generation Residence Under One Roof | House at the Foothills of Mount Katsuragi|Entrance hall|Custom-built house

    The residents: a married couple, the mother, and two cats.

    Architecture Firm:Yoshihiro Yamamoto Architects Associates
    Yoshihiro Yamamoto Architects Associates
    302, Zeniya Honpo Main Building, 14-6 Ishigatsujichō, Tennōji-ku, Osaka
    Void
    Two-Family House
    Breezy House
    Circulation Flow
    Scenic View
    Natural Light
    Sense of Openness
    Mountain View House
    Natural Modern
    Wall Bookshelf
    rural landscape
    gable roof
    double-height space
    landing
    looped circulation
  • A House Living in Harmony with Wood|Stairs|Custom-built house

    The staircase and skip floor serve as pathways for light from the high side windows

    Architecture Firm:Ringo Studio, First-Class Architect's Office
    Ringo Studio, First-Class Architect's Office
    Saitama City, Saitama Prefecture
    Void
    Local Timber
    Skip Floor
    Sense of Openness
    Natural Modern
    Borrowed Scenery
    Passive Design
    Capturing Light
    WoodenHouse
    SkipFloor
    PassiveDesign
    BorrowedScenery
    PrefecturalTimber
  • House with a Library Corridor|LDK|Custom-built house

    House with a Library Corridor|LDK

    Architecture Firm:Takeshi Hirobe Architects
    Takeshi Hirobe Architects
    1-13-2 Suwa, Takatsu-ku, Kawasaki, Kanagawa, Japan
    Display Storage
    Built-in Kitchen
    Collection
    Fully Openable Sash
    Terrace
    Wall Bookshelf
    Tea Room
    Tile Deck
    Steel Staircase
  • Higashiura House|Approach|Custom-built house

    Higashiura House|Approach

    Architecture Firm:Kota Goto Architectural Studio
    Kota Goto Architectural Studio
    1-17-1 Unuma-Haba-chō, Kakamigahara City, Gifu Prefecture, Japan
    Lattice
    Void
    Solid Wood
    Exposed Beam
    Natural Light
    Sense of Openness
    Aging Gracefully
    sunken-kotatsu
  • Minimal Renovation of a Single‑Family Rental House | The Rented House|Japanese-style room|Custom-built house

    For the Japanese‑style room and LDK, the existing frames were retained, with only the shoji replaced by glazed lattice doors.

    Architecture Firm:Yoshihiro Yamamoto Architects Associates
    Yoshihiro Yamamoto Architects Associates
    302, Zeniya Honpo Main Building, 14-6 Ishigatsujichō, Tennōji-ku, Osaka
    Traditional Japanese House
    Low Cost
    Retro Modern
    Generational Home
    DIY
    Renovation
    Remodeling
    Income Property
    Kominka Restoration
    Compact House
    Showa
    Retro
    Antique
    RentedHouse
    ForRent
  • House in Hotaka-Ariake|Shop|Custom-built house

    House in Hotaka-Ariake|Shop

    Architecture Firm:KASA ARCHITECTS
    KASA ARCHITECTS
    2-21-2-1S Fuda, Chofu City, Tokyo
    Live-Work Integration
    Fully Openable Sash
    Wood-Burning Stove
    Open House
    Wood Deck
    Shop-House
    House with Doma
    Continuous Window
    Living in the Forest
    Harmony
    WoodBurningStove
    LivingWithNature
    OpenHouse
  • East South House|Atelier|Custom-built house

    East South House|Atelier

    Architecture Firm:Yoshihiro Ito Architect & Associates
    Yoshihiro Ito Architect & Associates
    7-8 Honmachi, Yokkaichi, Mie Prefecture
    Wooden Sash
    Fully Openable Sash
    Exposed Beam
    Outdoor Living
    Wood Deck
    Natural Materials
    Closed to Outside, Open to Inside
    Atelier-House
    Wood Siding
Tips for connecting what you love with your home
English
Translated automatically
日本語 (ja) 简体中文 (zh-hans) 繁體中文 (zh-hant) English (en)
  • #Piano
  • #Conservatory
  • #Trumpet
  • #Camp
  • #Simple Life
  • #Hidden Storage
  • #Clinic-House
  • #Whole-House Air Conditioning
  • #Pet Washing Area
  • #Sauna
  • #Ocean View House
  • #Wet-Engawa
  • #Lattice
  • #Expanded Metal
  • #Void
  • #Utility room
  • #Corner Window
  • #Inner Garage
  • #Pet Space
  • #Sloped Site
  • #Wood Texture
  • #Galvalume Steel Sheet
  • #Local Timber
  • #Display Storage
  • #Skeleton Staircase
  • #Solid Wood
  • #Sloped Ceiling
  • #Gardening
  • #Courtyard
  • #Energy-Saving House
  • #Built-in Kitchen
  • #Skip Floor
  • #Traditional Japanese House
  • #Visual Control
  • #Storage Access Flow
  • #Low Cost
  • Announcements | Architecture Firm | Construction company | Frequently Asked Questions | Column
  • © Qurasuki.All Rights Reserved. | Terms of Service | Privacy | Operations
Please configure your cookie settings.
  • Our website uses cookies to enhance site usability.
  • Some cookies are necessary for the proper functioning of our services.
  • For more details, please refer to Cookie Policy.
  • Accept all cookies
  • Reject non-essential cookies