Qurasuki
Image Room Tour Project Event List Column
Favorites
Image
Room Tour
Project
Event
Professional
Lifestyle Diagnosis
The Slow-Living in Harmony with Nature Type
The Open to Light and Wind Type
The Private Courtyard for Inner Peace Type
The Mobility and Travel-Loving Garage Type
The Simple and Functional Minimalist Type
The Japanese Modern Fusion Type
The Antique and Story-Filled Living Type
The Art and Creation-Loving Creator Type
The DIY Life-Building Practitioner Type
The Music and Culture Immersion Type
The Cooking and Wine-Loving Gourmet Type
The Health-Conscious Fitness Type
The Living with Pets as Partners Type
The Urban Stylish Type
The Work-Life Integration Type
The Sea and Scenery-Loving Resort Type
The Industrial Design-Inspired Type
The Secret Hideout Hobbyist Type
Personal Color Diagnosis
Warm Spring
Cool Summer
Warm Autumn
Cool Winter
Translated automatically
日本語 (ja) 简体中文 (zh-hans) 繁體中文 (zh-hant) English (en)
Login
User Registration
Publish
Use
Advertise with Us
Frequently Asked Questions
Announcements
Operations
  • Doma
  • courtyard
  • concrete
  • Compact
  • outdoor
  • design
  • nordic-design
  • sea
  • Resort
  • simple
  • car
  • dog
  • natural-light
  • japanese tea ceremony
  • cleaning
  • japanese-style
  • creative-space
  • wood-stove
  • reading
  • ecology
  • nature
  • fitness
  • cat
  • movie
  • antique
  • bike
  • contemporary
  • cooking
  • pet
  • art
  • wood
  • Industrial
  • one-story-house
  • glass
  • performance
  • home-garden
  • pottery
  • relaxation
  • scenery
  • music-listening
  • minimal
  • furniture
  • Workspace
  • modern
  • gardening
  • All
  • Exterior
  • Garage
  • Terrace
  • Courtyard
  • LDK
  • Living Room
  • Dining Area
  • Kitchen
  • Atrium
  • Soundproof room
  • Japanese-style room
  • Study
  • Storage
  • Approach
  • Entrance hall
  • Stairs
  • Corridor
  • Lavatory
  • Toilet
  • Bathroom
  • Bedroom
  • Children's Room
  • Loft
  • Garden
  • Hobby room
  • Atelier
  • Shop
  • First-Time Visitors
  • Start Diagnosis
  • |
  • Room Tour
  • Project
  • Event
  • Column
  • Collect inspiring architectural examples and discover a home that resonates with you. Simpler and more enjoyable.

    Simply tap ♡ on photos you like. Save custom home projects to analyze your lifestyle preferences and connect with architecture firms and builders that match your sensibilities.

    -

    Easy for beginners. Turn what you love into your home search.

    No technical knowledge or jargon needed. Just collect photos you like to reveal housing priorities you might not have realized.

    • -
      STEP 1

      Heart Your Favorite Photos

      Tap the heart icon when you find photos you like. Start by collecting photos that resonate with you.

    • -
      STEP 2

      Diagnose Your Preferences

      Analyze your lifestyle based on saved photos to uncover subtle home design preferences you might not have realized.

    • -
      STEP 3

      Find Experts Who Match Your Sensibility

      Based on your diagnosis, we introduce architecture firms and builders that match your sensibility. Find the right expert through real projects and core philosophies.
    Find Architectural Projects

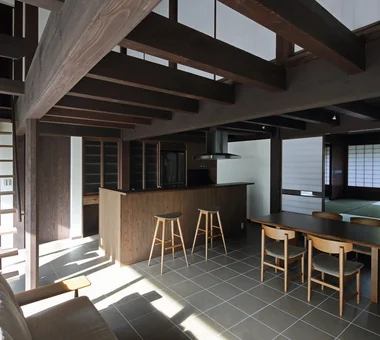
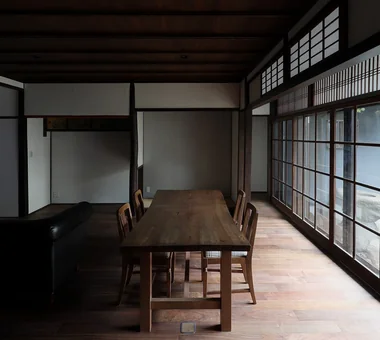
  • Machiya in Sumiyoshi, Osaka|Dining Area|Custom-built house

    The former tokonoma alcove and tokowaki side alcove were retained as the room was converted to a Western-style space; the chigaidana staggered shelves were removed and relocated.

    Architecture Firm:Tetsuya Kimura Architects
    Tetsuya Kimura Architects
    5-5-5-505 Nishikōji, Minoh, Osaka, Japan
    Authentic Garden
    Reclaimed Wood
    Traditional Japanese House
    Reclaimed Beam
    Exposed Beam
    Generational Home
    Kominka Restoration
    Renovation
    Shoji
    Capturing Light
    MachiyaRenovation
    RadiantHeatingAndCooling
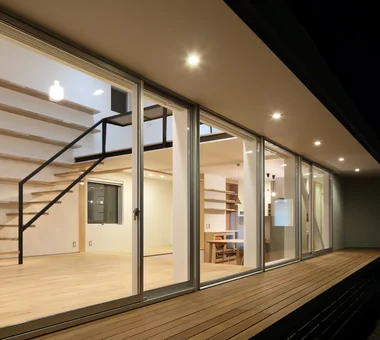
  • there|Terrace|Custom-built house

    there|Terrace

    Architecture Firm:*studioLOOP Architects
    *studioLOOP Architects
    3-8-4 Asahino, Itakura-machi, Ora-gun, Gunma Prefecture
    Terrace
    Atelier-House
    Built-in Kitchen
    Simple Modern
    Outdoor Living
    Large Opening
    Wall Bookshelf
    House with Doma
    Steel Staircase
    Scenic View
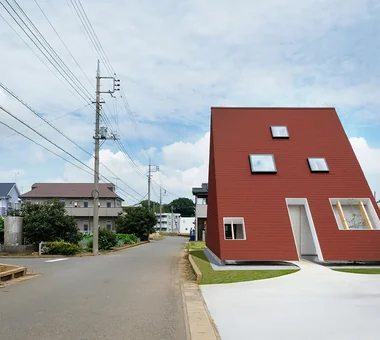
  • A House with Depth|LDK|Custom-built house

    Angled walls create an optical illusion of perspective, imparting spatial expansiveness and depth

    Architecture Firm:Yu Architectural Design Studio
    Yu Architectural Design Studio
    159-20 Tsuboi-cho, Funabashi City, Chiba Prefecture
    Natural Materials
    Aging Gracefully
    Natural Modern
    High Sidelight
    Void
    Guitar
    Atrium
    HighSideLights
    NaturalMaterials
    AgingGracefully
  • Scandinavian-Inspired Living|Lavatory|Custom-built house

    Scandinavian-Inspired Living|Lavatory

    Construction company:AITOHUS Co., Ltd.
    AITOHUS Co., Ltd.
    6-6-1 Otsukanishi, Asaminami Ward, Hiroshima City, Hiroshima Prefecture, Japan
    Terrace
    Wooden House
    Living with Plants
    Wooden Sash
    Natural Materials
    Custom Kitchen
    High Airtightness and High Insulation
    Scandinavian Interior
    Natural Garden
    Charred Cedar
    Sauna
    Laundry
  • Ichikawa House|Kitchen|Custom-built house

    Ichikawa House|Kitchen

    Architecture Firm:Takayoshi Nakamura Architects & Associates
    Takayoshi Nakamura Architects & Associates
    4-26-27 Utsukushigaoka, Aoba-ku, Yokohama, Kanagawa
    Terrace
    Built-in Kitchen
    Workspace
    Outdoor Living
    Built-in Garage
    Parallel Kitchen & Dining
    Two-Family House
    Wood Deck
    DIY
  • A Home in San’in|Japanese-style room|Custom-built house

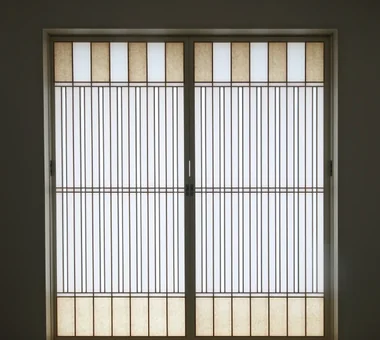
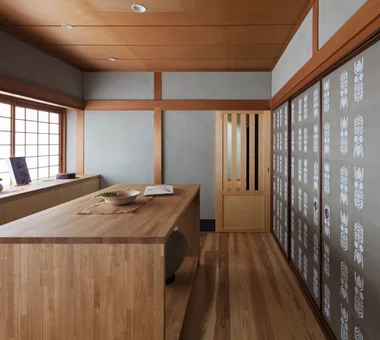
    The shoji screens are finely layered with two sheets of washi paper, incorporating colored washi paper in parts.

    Architecture Firm:Tetsuya Kimura Architects
    Tetsuya Kimura Architects
    5-5-5-505 Nishikōji, Minoh, Osaka, Japan
    Circulation Flow
    Japanese Modern
    Tile
    Brick
    Toplight
    Calm Presence
    Exposed Beam
    Natural Garden
    Shoji
    Capturing Light
    ScratchTile
    Washi
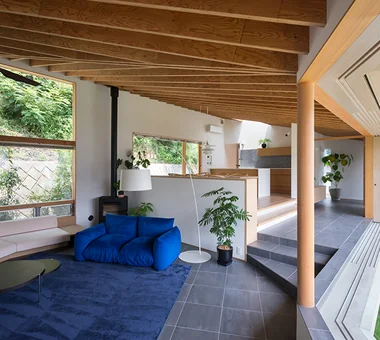
  • House in Takao|Living Room|Custom-built house

    House in Takao|Living Room

    Architecture Firm:Mochizuki Architectural Atelier
    Mochizuki Architectural Atelier
    2-23-1-1248 Yoyogi, Shibuya-ku, Tokyo / 614 Katakura-cho, Hachioji-shi, Tokyo
    Architect's Own House
    Japanese Modern
    Exposed Beam
    Scenic View
    Wood Deck
    Doma Living
    ArchitectsOwnResidence
    EarthenFloorLivingRoom
    WoodDeck
    ExposedBeams
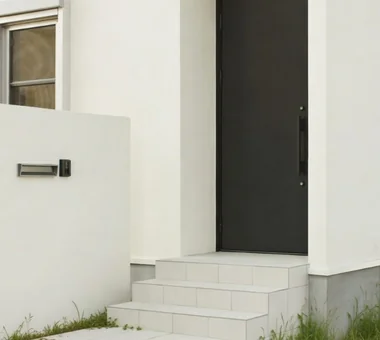
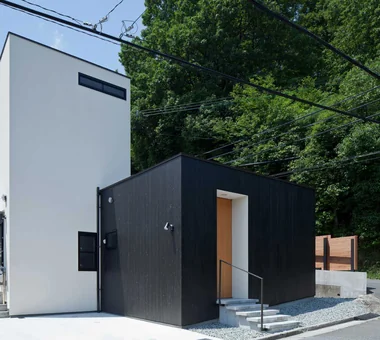
  • Designed Within Prescribed Building Conditions | The Box House|Approach|Custom-built house

    Entrance door and floor tiles were carefully selected from the contractor-specified options, favoring simple, understated choices over overly ornamental products.

    Architecture Firm:Yoshihiro Yamamoto Architects Associates
    Yoshihiro Yamamoto Architects Associates
    302, Zeniya Honpo Main Building, 14-6 Ishigatsujichō, Tennōji-ku, Osaka
    Storage Access Flow
    Circulation Flow
    Simple Modern
    Housework Flow
    Natural Modern
    Flexible Partition
    High Sidelight
    Void
    Family with Children
    White House
    developer-built
    with-building-conditions
  • A Residence Closed to the Street, Open to Greenery: A House with a Small Courtyard and a Generous Veranda|Exterior|Custom-built house

    From the northeast. A rich mixed deciduous woodland lies to the west of the site.

    Architecture Firm:Yoshihiro Yamamoto Architects Associates
    Yoshihiro Yamamoto Architects Associates
    302, Zeniya Honpo Main Building, 14-6 Ishigatsujichō, Tennōji-ku, Osaka
    Mountain View House
    Circulation Flow
    Island Kitchen
    Music Room
    Engawa
    Courtyard
    Void
    Guitar
    Monotone
    Thermal Storage
    loft
    square-house
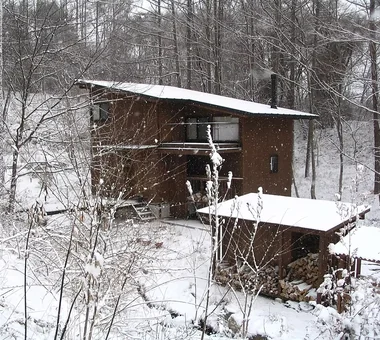
  • House in Karuizawa|Exterior|Custom-built house

    House in Karuizawa|Exterior

    Architecture Firm:Kurashi no Jōzōsho
    Kurashi no Jōzōsho
    4-14-12 Honkugenuma, Fujisawa City, Kanagawa Prefecture
    Living with Cats
    Living with Nature
    Spiral Staircase
    Wood Siding
    Wood-Burning Stove
    Proportion
    Exposed Beam
    Void
    LivingWithNature
    WoodBurningStove
    DoubleHeightSpace
  • House in Himeshima|Exterior|Custom-built house

    House in Himeshima|Exterior

    Architecture Firm:Abax Architects
    Abax Architects
    203 Higashi-Shin Building, 1-7-12 Awaza, Nishi-ku, Osaka City, Osaka Prefecture
    Symbolic Tree
    Luxury Modern
    Luxury home
    Picture Window
    Large Opening
    Hotel-like
    Closed to Outside, Open to Inside
    Resort Style
    Void
    glass staircase
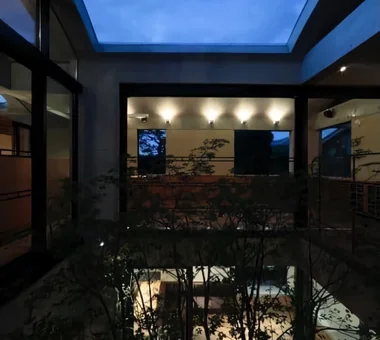
  • Message from the sky II|Approach|Custom-built house

    Message from the sky II|Approach

    Architecture Firm:Hirotaka Sato Architects
    Hirotaka Sato Architects
    3F, 32 Shibakoen Building, 3-4-30 Shibakoen, Minato-ku, Tokyo
    Light Court
    Toplight
    Natural Light
    Sky-Framing Window
    Void
    Exposed Concrete
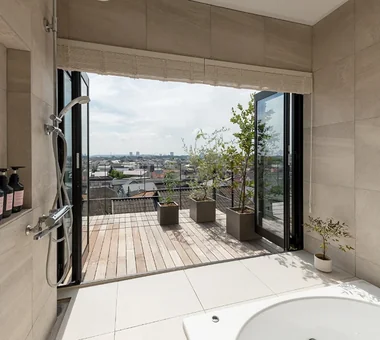
  • A House with a Deck Opening onto the View|Bathroom|Custom-built house

    A House with a Deck Opening onto the View|Bathroom

    Architecture Firm:AtelierMA
    AtelierMA
    2B Yanakada Building, 3-13-2 Tabata, Kita-ku, Tokyo
    Simple Modern
    Outdoor Living
    Large Opening
    Hotel-like
    Night View
    Bath Court
    Balcony
    Wood Deck
    Hilltop House
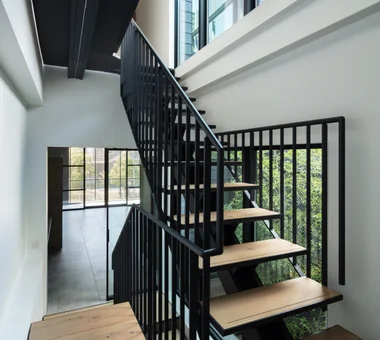
  • Urban Presence in the Countryside|Stairs|Custom-built house

    Urban Presence in the Countryside|Stairs

    Construction company:AS IT IS Co., Ltd.
    AS IT IS Co., Ltd.
    576 O, Tsukuba City, Ibaraki Prefecture, Japan
    Mindful Living
    Natural Modern
    Wood Deck
  • Forest Atelier|LDK|Custom-built house

    Forest Atelier|LDK

    Architecture Firm:KASA ARCHITECTS
    KASA ARCHITECTS
    2-21-2-1S Fuda, Chofu City, Tokyo
    Second-Floor Living
    Harmony
    Shop-House
    Workspace
    Picture Window
    Living in the Forest
    Live-Work Integration
    Natural Modern
    Proportion
    Confectionery Workshop
    LivingWithNature
    ConfectioneryWorkshop
    LiveWorkIntegration
    EntranceDoma
  • House Living with the Sky|LDK|Custom-built house

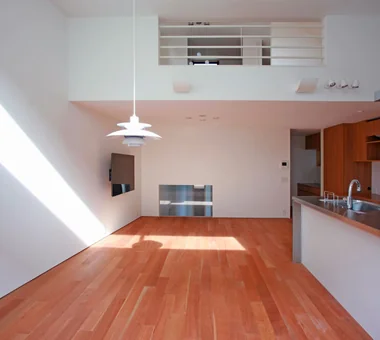
    The dining kitchen with its lofty ceiling is adorned with a pendant light, fulfilling the homeowners' aspiration.

    Architecture Firm:Archiplace
    Archiplace
    502 Palm House Hatsudai, 1-20-2 Honmachi, Shibuya-ku, Tokyo
    Terrace
    Skip Floor
    Symbolic Tree
    High Ceiling
    Privacy
    Diatomaceous Earth
    Semi-Basement
    SkipFloor
    Terrace
    HighCeiling
    SemiBasement
    Privacy
  • Studio House in Zushi|Exterior|Custom-built house

    Studio House in Zushi|Exterior

    Architecture Firm:Takeshi Hirobe Architects
    Takeshi Hirobe Architects
    1-13-2 Suwa, Takatsu-ku, Kawasaki, Kanagawa, Japan
    Music Room
    Audio room
    Simple Modern
    Toplight
    Exposed Beam
    One-Room Space
    Guitar
    Sense of Openness
    Capturing Light
  • sou — RC House in Mito|Kitchen|Custom-built house

    sou — RC House in Mito|Kitchen

    Architecture Firm:e do design architects
    e do design architects
    3-7-7 Minatocho, Tsuchiura, Ibaraki Prefecture, Japan
    Symbolic Tree
    Simple Modern
    Material Texture
    Closed to Outside, Open to Inside
    Capturing Light
    Exposed Concrete
  • ELL — A Single-Storey House Adorned by White Spaces, Like a Museum|Bathroom|Custom-built house

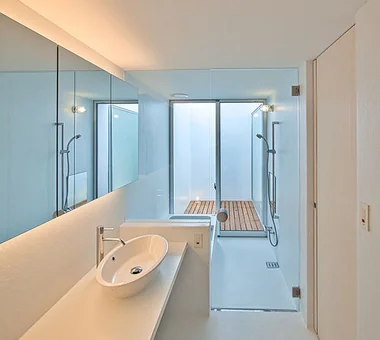
    Bathroom with a private bath court

    Architecture Firm:YIA Ishiue Yoshihiro Architectural Design Office
    YIA Ishiue Yoshihiro Architectural Design Office
    1572 Amagawataki-cho, Kishiwada, Osaka Prefecture, Japan
    High Ceiling
    Simple Modern
    Bike Tower
    Bath Court
    Courtyard
    Exposed Beam
    Doma Storage
    Wood Deck
    White House
    Road bike
  • Garage House in Higashi-Osaka|Entrance hall|Custom-built house

    Light guided from the high side at the rear of the site sufficiently illuminates the entrance located mid-building.

    Architecture Firm:In-Ex Design Co., Ltd.
    In-Ex Design Co., Ltd.
    4-59 Takanoizumicho, Sakyo Ward, Kyoto City, Kyoto Prefecture
    Second-Floor Living
    Toplight
    Built-in Garage
    Built-inGarage
    2FLDK
    TopLight
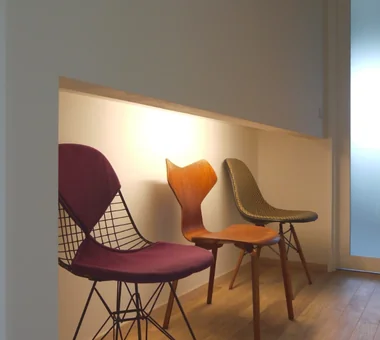
  • Single-story house inhabited by a chair collector|Corridor|Custom-built house

    Single-story house inhabited by a chair collector|Corridor

    Construction company:AITOHUS Co., Ltd.
    AITOHUS Co., Ltd.
    6-6-1 Otsukanishi, Asaminami Ward, Hiroshima City, Hiroshima Prefecture, Japan
    Single-Story House
    Built-in Kitchen
    Natural Materials
    Sloped Ceiling
    Scandinavian Interior
    Natural Modern
    Borrowed Scenery
  • Fan House|Dining Area|Custom-built house

    Fan House|Dining Area

    Architecture Firm:Yoshihiro Ito Architect & Associates
    Yoshihiro Ito Architect & Associates
    7-8 Honmachi, Yokkaichi, Mie Prefecture
    Natural Materials
    Curved Wall
    Borrowed Scenery
    Two-Family House
    Exposed Beam
    Breezy House
    Timber Frame
    Shoji
    Plaster Wall
  • House in Higashitezukayama|Stairs|Custom-built house

    House in Higashitezukayama|Stairs

    Architecture Firm:Abax Architects
    Abax Architects
    203 Higashi-Shin Building, 1-7-12 Awaza, Nishi-ku, Osaka City, Osaka Prefecture
    Urban House
    Water Basin
    Simple Modern
    Hotel-like
    Built-in Garage
    Borrowed Scenery
    Steel Staircase
    Capturing Light
    UrbanResidence
    BorrowedScenery
    ReflectingPool
    BuiltInGarage
  • truth|Entrance hall|Custom-built house

    truth|Entrance hall

    Architecture Firm:*studioLOOP Architects
    *studioLOOP Architects
    3-8-4 Asahino, Itakura-machi, Ora-gun, Gunma Prefecture
    Terrace
    Open-Air Bath
    Continuous Window
    Spiral Staircase
    Wooden Sash
    Hotel-like
    Fully Openable Sash
    Borrowed Scenery
    White House
  • Tsujido House|LDK|Custom-built house

    Tsujido House|LDK

    Architecture Firm:Takayoshi Nakamura Architects & Associates
    Takayoshi Nakamura Architects & Associates
    4-26-27 Utsukushigaoka, Aoba-ku, Yokohama, Kanagawa
    Shoes Cloak
    Built-in Kitchen
    Wooden Sash
    Outdoor Living
    Large Opening
    Natural Modern
    Exposed Beam
    Void
    Wood Deck
    Doma Kitchen
  • wish|Exterior|Custom-built house

    wish|Exterior

    Architecture Firm:*studioLOOP Architects
    *studioLOOP Architects
    3-8-4 Asahino, Itakura-machi, Ora-gun, Gunma Prefecture
    Contemporary
    Exposed rafters
    Proportion
    Steel Staircase
    Doma Storage
    Capturing Light
    Doma Kitchen
  • HE10 — AICA Project Example Contest, Excellence Award|Exterior|Custom-built house

    A house situated on a hillside

    Architecture Firm:YIA Ishiue Yoshihiro Architectural Design Office
    YIA Ishiue Yoshihiro Architectural Design Office
    1572 Amagawataki-cho, Kishiwada, Osaka Prefecture, Japan
    Second-Floor Living
    Continuous Window
    High Ceiling
    Inner Balcony
    Outdoor Living
    Large Opening
    Hotel-like
    Visual Control
    Night View
    Exposed Beam
  • The Dwelling of Books|Courtyard|Custom-built house

    The Dwelling of Books|Courtyard

    Architecture Firm:JYU ARCHITECT
    JYU ARCHITECT
    2-19-19 Nakane, Meguro-ku, Tokyo
    Reading Room
    Wall Bookshelf
    Natural Modern
    Display Storage
    Courtyard
    Void
    Wall-mountedBookshelves
    Atrium
    Courtyard
    RoofTerrace
  • Chigasaki O House|LDK|Custom-built house

    Chigasaki O House|LDK

    Architecture Firm:Takayoshi Nakamura Architects & Associates
    Takayoshi Nakamura Architects & Associates
    4-26-27 Utsukushigaoka, Aoba-ku, Yokohama, Kanagawa
    Second-Floor Living
    Open-Air Bath
    Built-in Kitchen
    Picture Window
    Outdoor Living
    Large Opening
    Balcony
    Built-in Garage
    Glass-Walled Garage
    DIY
  • House of Block|Stairs|Custom-built house

    House of Block|Stairs

    Architecture Firm:KICHI ARCHITECTURAL DESIGN
    KICHI ARCHITECTURAL DESIGN
    4-6-3 Kenkyu Gakuen, Tsukuba City, Ibaraki Prefecture, Japan
    Built-in Kitchen
    Hobby Space
    Simple Modern
    Craft Room
    Inner Balcony
    Custom-built vanity
    Natural Light
  • Residence with a Central Courtyard|Exterior|Custom-built house

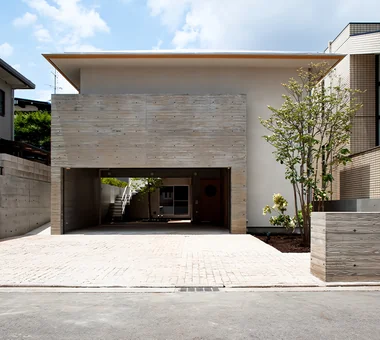
    The beauty of the deep eaves and the solid presence of Japanese modern architectural expression

    Architecture Firm:Tatsumi Negishi Architectural Studio
    Tatsumi Negishi Architectural Studio
    532-5 Nakazawa, Hidaka City, Saitama Prefecture, Japan
    Symbolic Tree
    Japanese Modern
    Wooden Sash
    Balcony
    Parallel Kitchen & Dining
    Courtyard
    Calm Presence
    Courtyard
    JapaneseModern
    WoodenSashes
  • Uchi no Uchi|Living Room|Custom-built house

    Uchi no Uchi|Living Room

    Architecture Firm:Mitsuhiro Kojima Architects
    Mitsuhiro Kojima Architects
    426-1-101 Higashisin-machi, Ota City, Gunma Prefecture
    High Ceiling
    Contemporary
    Picture Window
    Simple Modern
    Large Opening
    Wood-Burning Stove
    Steel Staircase
    Sense of Openness
    Doma Living
    WoodBurningStove
    EarthenFloorLivingRoom
    EntranceEarthenFloor
    HighCeiling
  • ELL — A Single-Storey House Adorned by White Spaces, Like a Museum|Exterior|Custom-built house

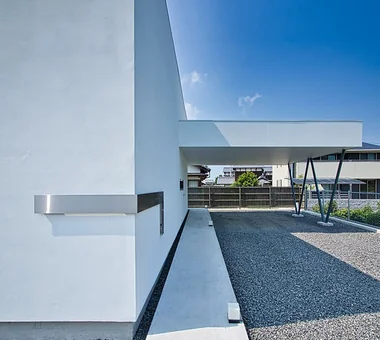
    Approach from the site to the entrance

    Architecture Firm:YIA Ishiue Yoshihiro Architectural Design Office
    YIA Ishiue Yoshihiro Architectural Design Office
    1572 Amagawataki-cho, Kishiwada, Osaka Prefecture, Japan
    High Ceiling
    Simple Modern
    Bike Tower
    Bath Court
    Courtyard
    Exposed Beam
    Doma Storage
    Wood Deck
    White House
    Road bike
  • House by Subtraction | A Condominium Renovation That Removes the Superfluous|Living Room|Custom-built house

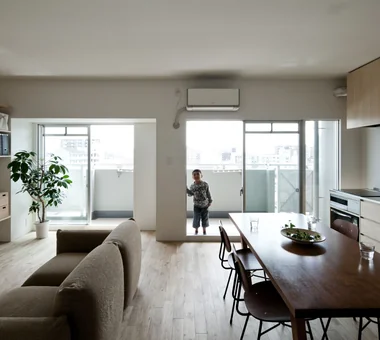
    Converted into a large open-plan studio by removing partitions and the ceiling.

    Architecture Firm:Yoshihiro Yamamoto Architects Associates
    Yoshihiro Yamamoto Architects Associates
    302, Zeniya Honpo Main Building, 14-6 Ishigatsujichō, Tennōji-ku, Osaka
    Solid Wood
    Natural Materials
    Apartment Renovation
    Simple Life
    Material Texture
    Natural Light
    Display Storage
    Renovation
    Remodeling
    Slow Life
    Oak
    Paint
    Wall-mounted kitchen
    Muji
  • East South House|Exterior|Custom-built house

    East South House|Exterior

    Architecture Firm:Yoshihiro Ito Architect & Associates
    Yoshihiro Ito Architect & Associates
    7-8 Honmachi, Yokkaichi, Mie Prefecture
    Atelier-House
    Wooden Sash
    Natural Materials
    Outdoor Living
    Wood Siding
    Fully Openable Sash
    Closed to Outside, Open to Inside
    Exposed Beam
    Wood Deck
  • Sunset Wellmina|LDK|Custom-built house

    Sunset Wellmina|LDK

    Architecture Firm:Abax Architects
    Abax Architects
    203 Higashi-Shin Building, 1-7-12 Awaza, Nishi-ku, Osaka City, Osaka Prefecture
    Spiral Staircase
    Built-in Kitchen
    Simple Modern
    Inner Balcony
    Exposed rafters
    Second House
    House with Doma
    Beach House
    SecondHouse
    ExposedBeams
    SpiralStaircase
  • sou — RC House in Mito|Corridor|Custom-built house

    sou — RC House in Mito|Corridor

    Architecture Firm:e do design architects
    e do design architects
    3-7-7 Minatocho, Tsuchiura, Ibaraki Prefecture, Japan
    Symbolic Tree
    Simple Modern
    Material Texture
    Closed to Outside, Open to Inside
    Capturing Light
    Exposed Concrete
  • A House Connected by a Mezzanine|Soundproof room|Custom-built house

    Inside the mezzanine box, the lowered ceiling forms a sound-insulated music room.

    Architecture Firm:Yosuke Tomiya Architectural Design Co., Ltd.
    Yosuke Tomiya Architectural Design Co., Ltd.
    4-8, 16-chome, 5-jo, Shinkawa, Kita-ku, Sapporo, Hokkaido
    Skip Floor
    Mountain View House
    Music Room
    Roof Balcony
    Soundproof Room
    Reading Room
  • House with Forest Windows|LDK|Custom-built house

    House with Forest Windows|LDK

    Architecture Firm:Yosuke Tomiya Architectural Design Co., Ltd.
    Yosuke Tomiya Architectural Design Co., Ltd.
    4-8, 16-chome, 5-jo, Shinkawa, Kita-ku, Sapporo, Hokkaido
    Solar Panel
    Music Room
    Outdoor Living
    Living in the Forest
    High Airtightness and High Insulation
    Reading Room
    ZEH
    House with Doma
    Borrowed Scenery
    Wood Deck
  • Improving a Familiar Home for Greater Comfort | House to Cherish|Hobby room|Custom-built house

    The entrance sliding door was replaced with paired musō-style windows, creating an east–west cross-breeze through the house.

    Architecture Firm:Yoshihiro Yamamoto Architects Associates
    Yoshihiro Yamamoto Architects Associates
    302, Zeniya Honpo Main Building, 14-6 Ishigatsujichō, Tennōji-ku, Osaka
    Japanese Modern
    Forever Home
    Gallery
    Natural Materials
    Japanese House
    Display Storage
    Renovation
    Capturing Light
    Tea Room
    Plaster Wall
    Mingei (Japanese folk craft movement)
    Japanese Modern
    Parquet flooring
    Seismic reinforcement (structural retrofit)
    Tea preparation area (mizuya)
  • Revitalization of a Traditional House in Obama|LDK|Custom-built house

    Two adjoining Japanese-style rooms connect to the north side of the LDK.

    Architecture Firm:Tetsuya Kimura Architects
    Tetsuya Kimura Architects
    5-5-5-505 Nishikōji, Minoh, Osaka, Japan
    Japanese Modern
    Reclaimed Wood
    Exposed Beam
    Void
    Generational Home
    Kominka Restoration
    Renovation
    Tea Room
    Plaster Wall
  • Tre volte|Courtyard|Custom-built house

    Tre volte|Courtyard

    Architecture Firm:Takeshi Hirobe Architects
    Takeshi Hirobe Architects
    1-13-2 Suwa, Takatsu-ku, Kawasaki, Kanagawa, Japan
    Symbolic Tree
    Workspace
    Picture Window
    Authentic Garden
    Curved Ceiling
    Built-in Garage
    Glass-Walled Garage
    Two-Family House
    Viewing Garage
    Classic Car
  • Chamber of Time|Living Room|Custom-built house

    Chamber of Time|Living Room

    Construction company:AS IT IS Co., Ltd.
    AS IT IS Co., Ltd.
    576 O, Tsukuba City, Ibaraki Prefecture, Japan
    Mindful Living
    Reclaimed Beam
    Exposed Beam
    Generational Home
    Kominka Restoration
    Renovation
    Shoji
    Retro Modern
  • wish|Exterior|Custom-built house

    wish|Exterior

    Architecture Firm:*studioLOOP Architects
    *studioLOOP Architects
    3-8-4 Asahino, Itakura-machi, Ora-gun, Gunma Prefecture
    Contemporary
    Exposed rafters
    Proportion
    Steel Staircase
    Doma Storage
    Capturing Light
    Doma Kitchen
  • Louver|Dining Area|Custom-built house

    Louver|Dining Area

    Architecture Firm:Hirotaka Sato Architects
    Hirotaka Sato Architects
    3F, 32 Shibakoen Building, 3-4-30 Shibakoen, Minato-ku, Tokyo
    Mountain View House
    Living with Nature
    High Ceiling
    Large Opening
    Exposed rafters
    Open House
    Ocean View House
    Vacation Home
    Sense of Openness
    Louver
  • House in Takaishi|Courtyard|Custom-built house

    House in Takaishi|Courtyard

    Architecture Firm:Kumi Inoue Architects
    Kumi Inoue Architects
    2-6-15 Kuwazu, Higashisumiyoshi-ku, Osaka City, Osaka Prefecture
    Wood Plank Ceiling
    Inner Garage
    Material Texture
    Closed to Outside, Open to Inside
    High Sidelight
    Courtyard
    Corner Window
    Capturing Light
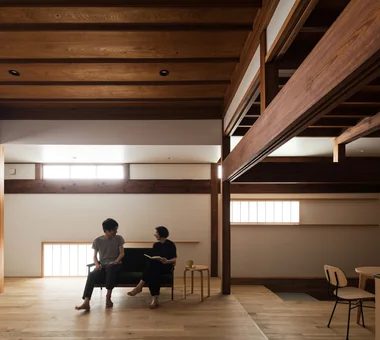
  • A Traditional House in Kyotango|Living Room|Custom-built house

    The dining room extends behind the living room.

    Architecture Firm:Tetsuya Kimura Architects
    Tetsuya Kimura Architects
    5-5-5-505 Nishikōji, Minoh, Osaka, Japan
    Solid Wood
    Authentic Garden
    Reclaimed Wood
    Traditional Japanese House
    Exposed Beam
    Void
    Generational Home
    Kominka Restoration
    Renovation
    Timber Frame
  • House K/S|Dining Area|Custom-built house

    House K/S|Dining Area

    Architecture Firm:Yoshihara Tamaki Architectural Design
    Yoshihara Tamaki Architectural Design
    3-25-11-704 Minamikarasuyama, Setagaya-ku, Tokyo
    Authentic Garden
    Aging Gracefully
    Flexible Partition
    Traditional Japanese House
    Generational Home
    Renovation
Tips for connecting what you love with your home
English
Translated automatically
日本語 (ja) 简体中文 (zh-hans) 繁體中文 (zh-hant) English (en)
  • #Second-Floor Living
  • #Terrace
  • #Storage Access Flow
  • #Living with Cats
  • #Industrial
  • #Skip Floor
  • #Shoes Cloak
  • #Galvalume Steel Sheet
  • #Single-Story House
  • #Chalkboard Paint
  • #Pantry
  • #Open-Air Bath
  • #Clinic-House
  • #Minimal Life
  • #Mountain View House
  • #Symbolic Tree
  • #Urban House
  • #Circulation Flow
  • #Tea Garden
  • #Architect's Own House
  • #Low Cost
  • #Island Kitchen
  • #Luxury Modern
  • #SOHO
  • #Living with Nature
  • #Solar Panel
  • #Harmony
  • #Office-House
  • #Continuous Window
  • #Conservatory
  • #Light Court
  • #Open Kitchen
  • #Pet Door
  • #Wooden House
  • #Japanese Modern
  • #Corner Lot
  • Announcements | Architecture Firm | Construction company | Frequently Asked Questions | Column
  • © Qurasuki.All Rights Reserved. | Terms of Service | Privacy | Operations
Please configure your cookie settings.
  • Our website uses cookies to enhance site usability.
  • Some cookies are necessary for the proper functioning of our services.
  • For more details, please refer to Cookie Policy.
  • Accept all cookies
  • Reject non-essential cookies