Qurasuki
Photos Room Tour Project Event List Column
Favorites
Photos Room Tour Project Event Professional
Lifestyle Diagnosis
The Slow-Living in Harmony with Nature Type The Open to Light and Wind Type The Private Courtyard for Inner Peace Type The Mobility and Travel-Loving Garage Type The Simple and Functional Minimalist Type The Japanese Modern Fusion Type The Antique and Story-Filled Living Type The Art and Creation-Loving Creator Type The DIY Life-Building Practitioner Type The Music and Culture Immersion Type The Cooking and Wine-Loving Gourmet Type The Health-Conscious Fitness Type The Living with Pets as Partners Type The Urban Stylish Type The Work-Life Integration Type The Sea and Scenery-Loving Resort Type The Industrial Design-Inspired Type The Secret Hideout Hobbyist Type
Personal Color Diagnosis
Warm Spring Cool Summer Warm Autumn Cool Winter
Translated automatically
日本語 (ja) 简体中文 (zh-hans) 繁體中文 (zh-hant) English (en)
Login User Registration
Publish Use Advertise with Us Frequently Asked Questions Announcements Operations
  • concrete
  • design
  • nordic-design
  • relaxation
  • furniture
  • pet
  • home-garden
  • pottery
  • courtyard
  • japanese-style
  • ecology
  • outdoor
  • movie
  • car
  • Workspace
  • dog
  • glass
  • bike
  • cat
  • contemporary
  • reading
  • cleaning
  • art
  • performance
  • music-listening
  • Resort
  • cooking
  • creative-space
  • wood-stove
  • antique
  • minimal
  • natural-light
  • modern
  • sea
  • nature
  • japanese tea ceremony
  • scenery
  • Compact
  • one-story-house
  • simple
  • gardening
  • Doma
  • Industrial
  • wood
  • fitness
  • All
  • Exterior
  • Garage
  • Terrace
  • Courtyard
  • LDK
  • Living Room
  • Dining Area
  • Kitchen
  • Atrium
  • Soundproof room
  • Japanese-style room
  • Study
  • Storage
  • Approach
  • Entrance hall
  • Stairs
  • Corridor
  • Lavatory
  • Toilet
  • Bathroom
  • Bedroom
  • Children's Room
  • Loft
  • Garden
  • Hobby room
  • Atelier
  • Shop
  • First-Time Visitors
  • Start Diagnosis
  • |
  • Room Tour
  • Project
  • Event
  • Column
  • Publish
  • Collect inspiring architectural examples and discover a home that resonates with you. Simpler and more enjoyable.

    Simply tap ♡ on photos you like. Save custom home projects to analyze your lifestyle preferences and connect with architecture firms and builders that match your sensibilities.

    -

    Easy for beginners. Turn what you love into your home search.

    No technical knowledge or jargon needed. Just collect photos you like to reveal housing priorities you might not have realized.

    • -
      STEP 1

      Heart Your Favorite Photos

      Tap the heart icon when you find photos you like. Start by collecting photos that resonate with you.

    • -
      STEP 2

      Diagnose Your Preferences

      Analyze your lifestyle based on saved photos to uncover subtle home design preferences you might not have realized.

    • -
      STEP 3

      Find Experts Who Match Your Sensibility

      Based on your diagnosis, we introduce architecture firms and builders that match your sensibility. Find the right expert through real projects and core philosophies.
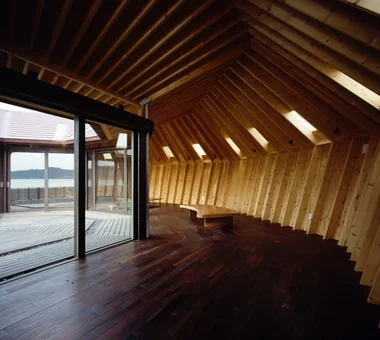
    Find Architectural Projects

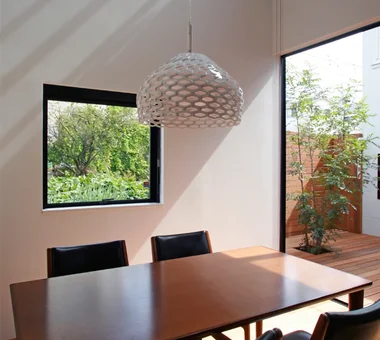
  • House with a Courtyard for Living with Cats|Dining Area|Custom-built house

    Dining area, bringing in the winter light.

    Architecture Firm:Archiplace

    Archiplace

    502 Palm House Hatsudai, 1-20-2 Honmachi, Shibuya-ku, Tokyo

    Wood Deck
    Outdoor Living
    Void
    Symbolic Tree
    Terrace
    Cat Steps
    Living with Cats
    Courtyard
    Simple Modern
    HouseWithCats
    Courtyard
    Catwalk
    Atrium
    Terrace
  • Seaside Shell House|LDK|Custom-built house

    Seaside Shell House|LDK

    Architecture Firm:Takeshi Hirobe Architects

    Takeshi Hirobe Architects

    1-13-2 Suwa, Takatsu-ku, Kawasaki, Kanagawa, Japan

    Wood Deck
    Outdoor Living
    Wood Texture
    One-Room Space
    Large Opening
    Vacation Home
    Proportion
    Ocean View House
    Toplight
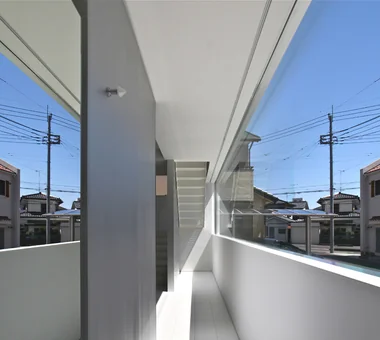
  • Villa Escargot|Exterior|Custom-built house

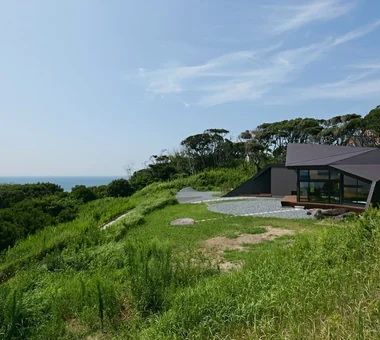
    Villa Escargot|Exterior

    Architecture Firm:Takeshi Hirobe Architects

    Takeshi Hirobe Architects

    1-13-2 Suwa, Takatsu-ku, Kawasaki, Kanagawa, Japan

    Open House
    Picture Window
    One-Room Space
    Large Opening
    Contemporary
    Vacation Home
    Ocean View House
    Built-in Kitchen
    Hotel-like
  • Kujo Residence|Entrance hall|Custom-built house

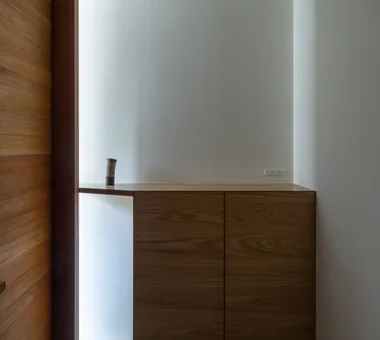
    Kujo Residence|Entrance hall

    Architecture Firm:Abax Architects

    Abax Architects

    203 Higashi-Shin Building, 1-7-12 Awaza, Nishi-ku, Osaka City, Osaka Prefecture

    Exposed rafters
    Capturing Light
    Tsubo Garden
    Two-Family House
    Sloped Ceiling
    Music Room
    TwoFamilyHouse
    MusicStudio
    ExposedBeams
    SlopedCeiling
  • House in Saito Aominami|LDK|Custom-built house

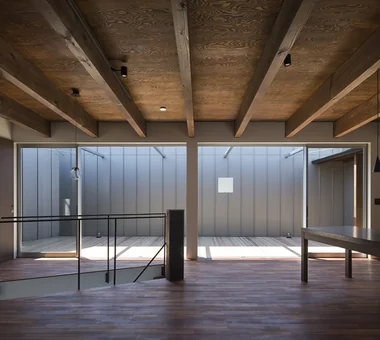
    House in Saito Aominami|LDK

    Architecture Firm:ARCHIXXX Satoru Shinno Architectural Design

    ARCHIXXX Satoru Shinno Architectural Design

    2-4-34 Minamimorimachi, Kita-ku, Osaka, Osaka Prefecture

    Wood Deck
    Outdoor Living
    Wood Plank Ceiling
    Terrace
    Steel Staircase
    Closed to Outside, Open to Inside
    Exposed Beam
    Inner Balcony
  • House in Ōhora|Entrance hall|Custom-built house

    House in Ōhora|Entrance hall

    Architecture Firm:Kota Goto Architectural Studio

    Kota Goto Architectural Studio

    1-17-1 Unuma-Haba-chō, Kakamigahara City, Gifu Prefecture, Japan

    Scenic View
    Capturing Light
    Mountain View House
    Void
    Minimal Design
    Proportion
  • House in Nishiokamoto|Stairs|Custom-built house

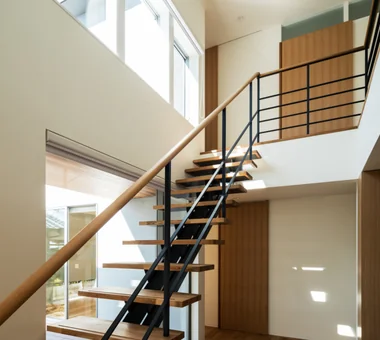
    House in Nishiokamoto|Stairs

    Architecture Firm:Abax Architects

    Abax Architects

    203 Higashi-Shin Building, 1-7-12 Awaza, Nishi-ku, Osaka City, Osaka Prefecture

    Natural Modern
    Wood Deck
    Outdoor Living
    Terrace
    Sloped Ceiling
    Scandinavian Lighting
    Natural Garden
    WoodDeck
    SlopedCeiling
    NordicLighting
  • A relaxed lifestyle for a dual-income family raising children|Lavatory|Custom-built house

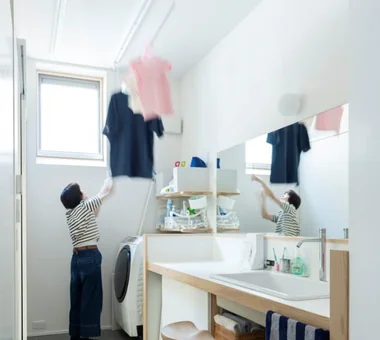
    A relaxed lifestyle for a dual-income family raising children|Lavatory

    Construction company:AITOHUS Co., Ltd.

    AITOHUS Co., Ltd.

    6-6-1 Otsukanishi, Asaminami Ward, Hiroshima City, Hiroshima Prefecture, Japan

    Natural Modern
    Charred Cedar
    Living with Plants
    Outdoor Living
    Wooden Sash
    Terrace
    Scandinavian Interior
    Large Opening
    Natural Garden
    Sauna
  • Garage House in Kyotanabe|Exterior|Custom-built house

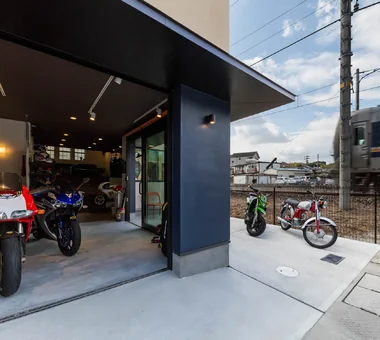
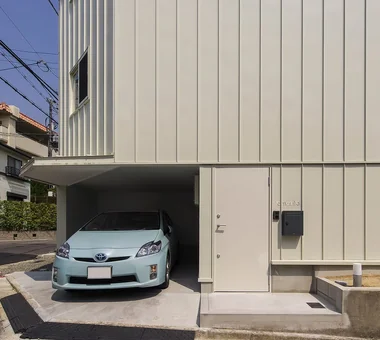
    Entrance designed as a gallery space accommodating approximately four motorcycles.
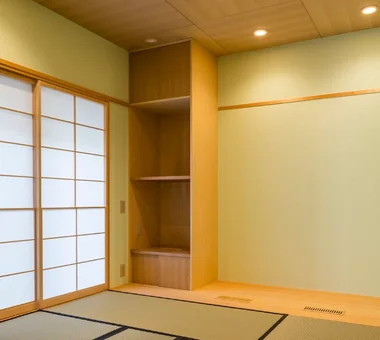
    Architecture Firm:In-Ex Design Co., Ltd.

    In-Ex Design Co., Ltd.

    4-59 Takanoizumicho, Sakyo Ward, Kyoto City, Kyoto Prefecture

    Cat Steps
    Bike Garage
    MotorcycleGarage
    DisplaySpace
    CatSteps
  • House in Kita-Mikunigaoka|Terrace|Custom-built house

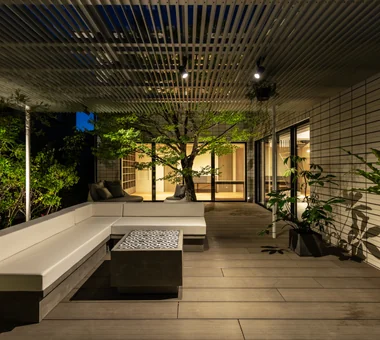
    House in Kita-Mikunigaoka|Terrace

    Architecture Firm:Abax Architects

    Abax Architects

    203 Higashi-Shin Building, 1-7-12 Awaza, Nishi-ku, Osaka City, Osaka Prefecture

    Solar Panel
    Resort Style
    Outdoor Living
    Open-Air Bath
    Renovation
    Terrace
    Natural Garden
    Luxury Modern
    Hotel-like
    Renovation
    OutdoorLiving
    ResortStyle
  • House with a Private Terrace|Kitchen|Custom-built house

    House with a Private Terrace|Kitchen

    Architecture Firm:Archiplace

    Archiplace

    502 Palm House Hatsudai, 1-20-2 Honmachi, Shibuya-ku, Tokyo

    Outdoor Living
    Family with Children
    Family closet
    Independent Kitchen
    Terrace
    Doma Storage
    Entrance Doma
    Housework Flow
    Simple Modern
    Shoes Cloak
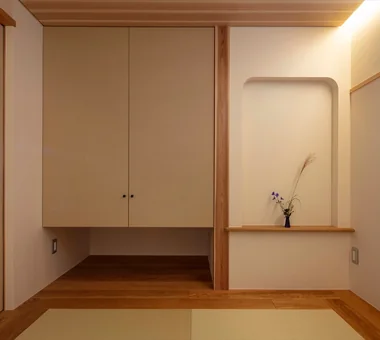
  • Residence in Higashi-Oizumi|Japanese-style room|Custom-built house

    Residence in Higashi-Oizumi|Japanese-style room

    Architecture Firm:Naoko Matsumoto Architects & Associates

    Naoko Matsumoto Architects & Associates

    1304 Park Front Nakano Arai Yakushi, 5-5-10 Arai, Nakano-ku, Tokyo, Japan

    Wood Deck
    Piano
    Family with Children
    Second-Floor Living
    Guitar
    Circulation Flow
    Japanese Modern
    Natural Materials
    Island Kitchen
    Natural Garden
    wood-floored doma
    shoji-screen design
    north-south cross-ventilation plan
    traditional built-in bathroom
    privacy
  • View Hill|Living Room|Custom-built house

    View Hill|Living Room

    Architecture Firm:Atelier Mana

    Atelier Mana

    Room 307, Mejiro Musashino Mansion, 3-3-25 Zoshigaya, Toshima-ku, Tokyo

    Open House
    Wood Deck
    Tsubo Garden
    Outdoor Living
    Balcony
    Void
    Picture Window
    High Airtightness and High Insulation
    Large Opening
    Hilltop House
  • life|Terrace|Custom-built house

    life|Terrace

    Architecture Firm:*studioLOOP Architects

    *studioLOOP Architects

    3-8-4 Asahino, Itakura-machi, Ora-gun, Gunma Prefecture

    Wood Deck
    Outdoor Living
    White House
    Terrace
    Picture Window
    Large Opening
    Roof Balcony
    Simple Modern
  • House Along a Greenway with Large Windows|LDK|Custom-built house

    House Along a Greenway with Large Windows|LDK

    Architecture Firm:Archiplace

    Archiplace

    502 Palm House Hatsudai, 1-20-2 Honmachi, Shibuya-ku, Tokyo

    Exposed rafters
    Natural Modern
    Flag-Shaped Lot
    Wood Texture
    Skeleton Staircase
    Second-Floor Living
    Wood Plank Ceiling
    Picture Window
    Housework Flow
    TudorStyle
  • House with a Library Corridor|Dining Area|Custom-built house

    House with a Library Corridor|Dining Area

    Architecture Firm:Takeshi Hirobe Architects

    Takeshi Hirobe Architects

    1-13-2 Suwa, Takatsu-ku, Kawasaki, Kanagawa, Japan

    Display Storage
    Collection
    Tea Room
    Wall Bookshelf
    Terrace
    Steel Staircase
    Tile Deck
    Built-in Kitchen
    Fully Openable Sash
  • LOLO — Grand Prize, Kitchen Space Idea Design Contest|Kitchen|Custom-built house

    LOLO — Grand Prize, Kitchen Space Idea Design Contest|Kitchen

    Architecture Firm:YIA Ishiue Yoshihiro Architectural Design Office

    YIA Ishiue Yoshihiro Architectural Design Office

    1572 Amagawataki-cho, Kishiwada, Osaka Prefecture, Japan

    Living with Plants
    Wooden Sash
    Continuous Window
    Large Opening
    Closed to Outside, Open to Inside
    Courtyard
    Island Kitchen
    Bath Court
    Contemporary
    Hotel-like
  • House with a Library Corridor|LDK|Custom-built house

    House with a Library Corridor|LDK

    Architecture Firm:Takeshi Hirobe Architects

    Takeshi Hirobe Architects

    1-13-2 Suwa, Takatsu-ku, Kawasaki, Kanagawa, Japan

    Display Storage
    Collection
    Tea Room
    Wall Bookshelf
    Terrace
    Steel Staircase
    Tile Deck
    Built-in Kitchen
    Fully Openable Sash
  • CACCO — Residential Interior Coordination Contest, Category Award|LDK|Custom-built house

    CACCO — Residential Interior Coordination Contest, Category Award|LDK

    Architecture Firm:YIA Ishiue Yoshihiro Architectural Design Office

    YIA Ishiue Yoshihiro Architectural Design Office

    1572 Amagawataki-cho, Kishiwada, Osaka Prefecture, Japan

    Natural Modern
    Wood Texture
    Void
    White House
    Scandinavian Lighting
    Curved Wall
    Design
  • Studio House in Zushi|Corridor|Custom-built house

    Studio House in Zushi|Corridor

    Architecture Firm:Takeshi Hirobe Architects

    Takeshi Hirobe Architects

    1-13-2 Suwa, Takatsu-ku, Kawasaki, Kanagawa, Japan

    Capturing Light
    Audio room
    Guitar
    Sense of Openness
    Music Room
    One-Room Space
    Exposed Beam
    Toplight
    Simple Modern
  • House on Kataokayama | Living beneath a large roof spanning the terrace.|Living Room|Custom-built house

    A large kitchen measuring 6.4 m in length.

    Architecture Firm:Yoshihiro Yamamoto Architects Associates

    Yoshihiro Yamamoto Architects Associates

    302, Zeniya Honpo Main Building, 14-6 Ishigatsujichō, Tennōji-ku, Osaka

    Monotone
    Minimal Life
    Circulation Flow
    Sense of Openness
    Simple Life
    Black House
    Island Kitchen
    Simple Modern
    Built-in Kitchen
    hillside
    sloped_site
    custom_kitchen
    home_with_cat
    irregular_lot
  • House with a Courtyard for Living with Cats|Entrance hall|Custom-built house

    When the entrance door is opened, the courtyard lies directly ahead, creating a bright and spacious entryway. The symbolic tree in front is a Japanese snowbell tree (Shima-neko-yashi). The courtyard has a tropical hardwood floor and a board fence.

    Architecture Firm:Archiplace

    Archiplace

    502 Palm House Hatsudai, 1-20-2 Honmachi, Shibuya-ku, Tokyo

    Wood Deck
    Outdoor Living
    Void
    Symbolic Tree
    Terrace
    Cat Steps
    Living with Cats
    Courtyard
    Simple Modern
    HouseWithCats
    Courtyard
    Catwalk
    Atrium
    Terrace
  • Renovation of a Detached House with a Cloistered Corridor | Koriyama House|Kitchen|Custom-built house

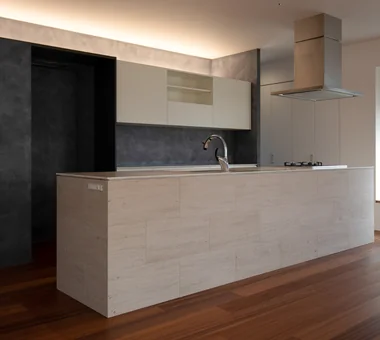
    Large island kitchen, 3,600 mm in length. Side panels clad in limestone.

    Architecture Firm:Yoshihiro Yamamoto Architects Associates

    Yoshihiro Yamamoto Architects Associates

    302, Zeniya Honpo Main Building, 14-6 Ishigatsujichō, Tennōji-ku, Osaka

    Custom Kitchen
    Renovation
    Circulation Flow
    Independent Kitchen
    Natural Materials
    Skeleton Remodeling
    Island Kitchen
    Simple Modern
    Built-in Kitchen
    Luxury Modern
    Renovation
    DetachedHouseRenovation
    LargeLDK
    CustomKitchen
    Luxury
  • House with a Library Corridor|Corridor|Custom-built house

    House with a Library Corridor|Corridor

    Architecture Firm:Takeshi Hirobe Architects

    Takeshi Hirobe Architects

    1-13-2 Suwa, Takatsu-ku, Kawasaki, Kanagawa, Japan

    Display Storage
    Collection
    Tea Room
    Wall Bookshelf
    Terrace
    Steel Staircase
    Tile Deck
    Built-in Kitchen
    Fully Openable Sash
  • House of Four Pavilions and an Alley | Four-Corner House|Japanese-style room|Custom-built house

    From the Japanese room's window one can see the main house, the terrace, and the avenue of cherry trees.
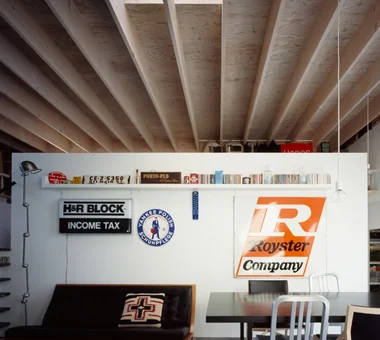
    Architecture Firm:Yoshihiro Yamamoto Architects Associates

    Yoshihiro Yamamoto Architects Associates

    302, Zeniya Honpo Main Building, 14-6 Ishigatsujichō, Tennōji-ku, Osaka

    Peninsula Kitchen
    High Ceiling
    Void
    Picture Window
    Sloped Ceiling
    Natural Materials
    Closed to Outside, Open to Inside
    Skip Floor
    Toplight
    Sky-Framing Window
    subway-tile
    shiplap-cladding
    shou-sugi-ban
    secret-hideout
    child-rearing
  • House Along a Greenway with Large Windows|Exterior|Custom-built house

    House Along a Greenway with Large Windows|Exterior

    Architecture Firm:Archiplace

    Archiplace

    502 Palm House Hatsudai, 1-20-2 Honmachi, Shibuya-ku, Tokyo

    Exposed rafters
    Natural Modern
    Flag-Shaped Lot
    Wood Texture
    Skeleton Staircase
    Second-Floor Living
    Wood Plank Ceiling
    Picture Window
    Housework Flow
    TudorStyle
  • +UMI — Renovation Design Contest Jury Special Prize / TDY Remodel Smile Works Contest (TOTO) Excellence Award|Bedroom|Custom-built house

    +UMI — Renovation Design Contest Jury Special Prize / TDY Remodel Smile Works Contest (TOTO) Excellence Award|Bedroom

    Architecture Firm:YIA Ishiue Yoshihiro Architectural Design Office

    YIA Ishiue Yoshihiro Architectural Design Office

    1572 Amagawataki-cho, Kishiwada, Osaka Prefecture, Japan

    Open House
    Wood Deck
    Outdoor Living
    Renovation
    Large Opening
    Island Kitchen
    Ocean View House
    Home Theater
    Luxury Modern
    Hotel-like
  • Smallest|Stairs|Custom-built house

    Smallest|Stairs

    Architecture Firm:Hirotaka Sato Architects

    Hirotaka Sato Architects

    3F, 32 Shibakoen Building, 3-4-30 Shibakoen, Minato-ku, Tokyo

    Glazed Wall
    Capturing Light
    Narrow House
    Hidden Storage
    Minimal Design
    Roof Balcony
    Built-in Kitchen
    Material Texture
    Exposed Concrete
  • voice|Dining Area|Custom-built house

    voice|Dining Area

    Architecture Firm:*studioLOOP Architects

    *studioLOOP Architects

    3-8-4 Asahino, Itakura-machi, Ora-gun, Gunma Prefecture

    Open House
    Wood Deck
    Capturing Light
    Wooden Sash
    White House
    Terrace
    Utility room
    Large Opening
    Housework Flow
  • House in Itami|LDK|Custom-built house

    House in Itami|LDK

    Architecture Firm:Kumi Inoue Architects

    Kumi Inoue Architects

    2-6-15 Kuwazu, Higashisumiyoshi-ku, Osaka City, Osaka Prefecture

    Capturing Light
    Timber Frame
    Void
    Sense of Openness
    Japanese Modern
    Closed to Outside, Open to Inside
    Exposed Beam
    JapaneseModern
    HighCeilings
  • A Home Overlooking the Courtyard Like a Painting|Living Room|Custom-built house

    A Home Overlooking the Courtyard Like a Painting|Living Room

    Construction company:AITOHUS Co., Ltd.
    AITOHUS Co., Ltd.

    6-6-1 Otsukanishi, Asaminami Ward, Hiroshima City, Hiroshima Prefecture, Japan

    Natural Modern
    Brick
    Living with Plants
    Outdoor Living
    Wooden Sash
    Terrace
    Scandinavian Interior
    Natural Garden
    Open Kitchen
    Built-in Garage
  • A Hobby-Filled Residence Featuring a Traditional Irori Hearth|LDK|Custom-built house

    From the kitchen, there is a clear view through to the Japanese-style room and the kitchen garden, as well as to the second-floor exercise room.

    Architecture Firm:Archiplace

    Archiplace

    502 Palm House Hatsudai, 1-20-2 Honmachi, Shibuya-ku, Tokyo

    Fishing
    Custom Kitchen
    Lattice
    Shoji
    Japanese Modern
    Wood Plank Ceiling
    Forever Home
    Skip Floor
    Inner Balcony
    Inner Garage
    IndoorGarage
    SkipFloor
    IroriHearth
    JapaneseModern
  • Ha House|Exterior|Custom-built house

    Ha House|Exterior

    Architecture Firm:Yosuke Ichii Architects

    Yosuke Ichii Architects

    Room 405, Nippo Uchiawaji Building, 1-3-7 Uchiahajimachi, Chuo-ku, Osaka, Osaka Prefecture

    Custom-Built Bathroom
    Capturing Light
    Family with Children
    White House
    Terrace
    Island Kitchen
    Bath Court
    Housework Flow
    Hotel-like
  • nest: House with a Courtyard in Kashiwa City|Exterior|Custom-built house

    nest: House with a Courtyard in Kashiwa City|Exterior

    Architecture Firm:e do design architects

    e do design architects

    3-7-7 Minatocho, Tsuchiura, Ibaraki Prefecture, Japan

    Privacy
    Capturing Light
    Outdoor Living
    Skeleton Staircase
    White House
    Forever Home
    Closed to Outside, Open to Inside
    Simple Modern
    Tile Deck
    Perch
    Parakeet
    Owl
  • House in Miyakojima|Storage|Custom-built house

    House in Miyakojima|Storage

    Architecture Firm:Abax Architects

    Abax Architects

    203 Higashi-Shin Building, 1-7-12 Awaza, Nishi-ku, Osaka City, Osaka Prefecture

    Outdoor Living
    Second-Floor Living
    Terrace
    Closed to Outside, Open to Inside
    Green Wall
    Custom-built vanity
    Owner-occupied residence with rental units
    Material Texture
    Fully Openable Sash
    2FLDK
    OutdoorLiving
    MixedUseResidentialAndCommercial
  • House M/M|Stairs|Custom-built house

    House M/M|Stairs

    Architecture Firm:Yoshihara Tamaki Architectural Design

    Yoshihara Tamaki Architectural Design

    3-25-11-704 Minamikarasuyama, Setagaya-ku, Tokyo

    Lattice
    Steel Staircase
    Corner Lot
    Home Theater
    Simple Modern
    Courtyard
    HomeTheater
    ProjectorProjection
  • A Home That Makes the Most of a Cranked Site|Japanese-style room|Custom-built house

    A Home That Makes the Most of a Cranked Site|Japanese-style room

    Architecture Firm:Archiplace

    Archiplace

    502 Palm House Hatsudai, 1-20-2 Honmachi, Shibuya-ku, Tokyo

    Plaster Wall
    Second-Floor Living
    Trumpet
    Soundproof Room
    Music Room
    Doma Storage
    Entrance Doma
    Roof terrace
    Simple Modern
    Shoes Cloak
    HomeElevator
  • A House That Shares Light and Air|Living Room|Custom-built house

    Behind the white wall displaying the antique signs the client has collected over many years are a bedroom, storage areas, and a study, all arranged to make maximum use of the changes in floor level and secure as much volume as possible.

    Architecture Firm:Troom

    Troom

    1-19-10-203 Seijo, Setagaya-ku, Tokyo

    Exposed rafters
    Flag-Shaped Lot
    Living with a Dog
    Two-Family House
    Terrace
    Road bike
    Large Opening
    Simple Modern
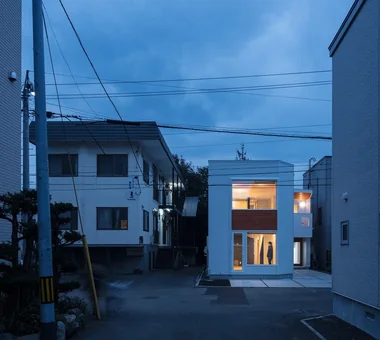
  • House at a T-intersection|Exterior|Custom-built house

    Consideration was given to how a building should be situated at the end of the street.

    Architecture Firm:Yosuke Tomiya Architectural Design Co., Ltd.

    Yosuke Tomiya Architectural Design Co., Ltd.

    4-8, 16-chome, 5-jo, Shinkawa, Kita-ku, Sapporo, Hokkaido

    House with Doma
    Two-Family House
    Second-Floor Living
    Workspace
    Exposed Beam
  • House on Kataokayama | Living beneath a large roof spanning the terrace.|Living Room|Custom-built house

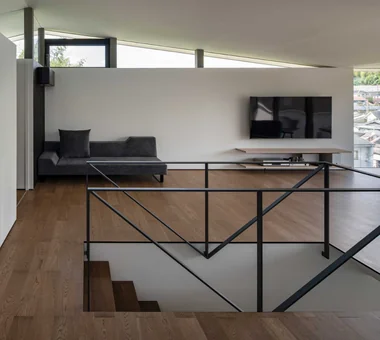
    A fall-prevention balustrade and stair handrail are integrated as a continuous element crafted from steel flat bar.

    Architecture Firm:Yoshihiro Yamamoto Architects Associates

    Yoshihiro Yamamoto Architects Associates

    302, Zeniya Honpo Main Building, 14-6 Ishigatsujichō, Tennōji-ku, Osaka

    Monotone
    Minimal Life
    Circulation Flow
    Sense of Openness
    Simple Life
    Black House
    Island Kitchen
    Simple Modern
    Built-in Kitchen
    hillside
    sloped_site
    custom_kitchen
    home_with_cat
    irregular_lot
  • Renovation of a Traditional Farmhouse with a Large Double-Height Space | Kitamachi House|Atrium|Custom-built house

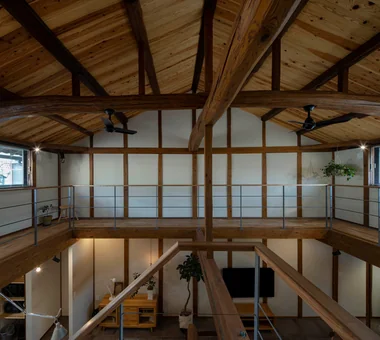
    A large gabled roof. The existing posts and beams, with their lustrous dark patina, were carefully polished by the client during the works.

    Architecture Firm:Yoshihiro Yamamoto Architects Associates

    Yoshihiro Yamamoto Architects Associates

    302, Zeniya Honpo Main Building, 14-6 Ishigatsujichō, Tennōji-ku, Osaka

    Renovation
    Wood-Burning Stove
    Plaster Wall
    Void
    Japanese Modern
    Natural Materials
    Forever Home
    Living with Cats
    Kominka Restoration
    Exposed Beam
    Island Kitchen
    TraditionalJapaneseHouseRenovation
    SeismicReinforcement
    ThermalInsulation
    TiledLivingRoom
  • A House Connected by a Mezzanine|Children's Room|Custom-built house

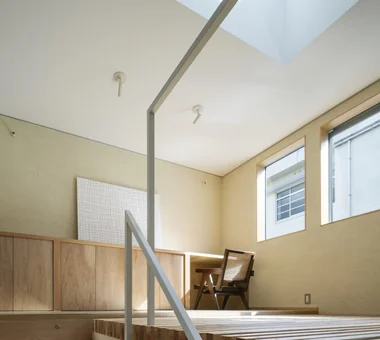
    A floor opening in the children's room provides a passage to the mezzanine study space.

    Architecture Firm:Yosuke Tomiya Architectural Design Co., Ltd.

    Yosuke Tomiya Architectural Design Co., Ltd.

    4-8, 16-chome, 5-jo, Shinkawa, Kita-ku, Sapporo, Hokkaido

    Mountain View House
    Reading Room
    Soundproof Room
    Music Room
    Skip Floor
    Roof Balcony
  • House by Subtraction | A Condominium Renovation That Removes the Superfluous|Kitchen|Custom-built house

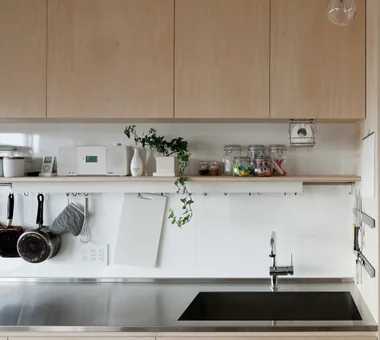
    Open storage displaying frying pans and knives directly on the wall.

    Architecture Firm:Yoshihiro Yamamoto Architects Associates

    Yoshihiro Yamamoto Architects Associates

    302, Zeniya Honpo Main Building, 14-6 Ishigatsujichō, Tennōji-ku, Osaka

    Apartment Renovation
    Display Storage
    Slow Life
    Renovation
    Solid Wood
    Simple Life
    Natural Materials
    Remodeling
    Natural Light
    Material Texture
    Oak
    Paint
    Wall-mounted kitchen
    Muji
  • House Behind the School Building|Stairs|Custom-built house

    House Behind the School Building|Stairs

    Architecture Firm:an Archi-Lab. First-Class Architect Office

    an Archi-Lab. First-Class Architect Office

    Heights S&A 2F, 4-20-31 Awaji, Higashiyodogawa-ku, Osaka City, Osaka Prefecture

    Narrow House
    Plaster Wall
    Wet-Engawa
    Japanese Modern
    Steel Staircase
    Forever Home
    Cafe Style
    Exposed Beam
    Mindful Living
    Passage Doma
  • House in Takarazuka|Exterior|Custom-built house

    House in Takarazuka|Exterior

    Architecture Firm:Coo Planning

    Coo Planning

    201, M'S Kyomachibori Building, 1-7-17 Kyomachibori, Nishi-ku, Osaka City, Osaka Prefecture

    Natural Modern
    Wood Texture
    Irregular Site
    Terrace
    Corner Lot
    Skip Floor
    Custom-built vanity
    Built-in Kitchen
    Sloped Site
    SkipFloor
    Terrace
    SlopedSite
  • Residence in Takashimadaira|Japanese-style room|Custom-built house

    Residence in Takashimadaira|Japanese-style room

    Architecture Firm:Naoko Matsumoto Architects & Associates

    Naoko Matsumoto Architects & Associates

    1304 Park Front Nakano Arai Yakushi, 5-5-10 Arai, Nakano-ku, Tokyo, Japan

    Calm Presence
    Wood Deck
    Capturing Light
    Outdoor Living
    Symbolic Tree
    Terrace
    Closed to Outside, Open to Inside
    Exposed Beam
    Proportion
  • House of Mist and Distance|Terrace|Custom-built house

    House of Mist and Distance|Terrace

    Architecture Firm:Mitsuhiro Kojima Architects

    Mitsuhiro Kojima Architects

    426-1-101 Higashisin-machi, Ota City, Gunma Prefecture

    Open House
    Privacy
    Capturing Light
    Contemporary
    OpenHouse
    SenseOfDistance
    Privacy
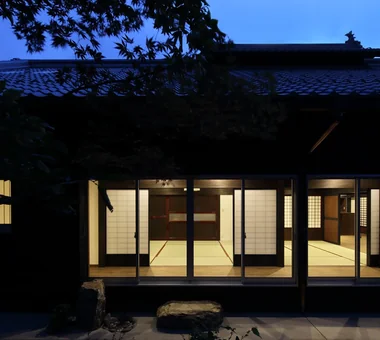
  • Iimori Folk House|Exterior|Custom-built house

    Following the conventions of Buddhist memorial services, the tatami reception room has been incorporated in its original position.

    Architecture Firm:Tetsuya Kimura Architects

    Tetsuya Kimura Architects

    5-5-5-505 Nishikōji, Minoh, Osaka, Japan

    Capturing Light
    Generational Home
    Plaster Wall
    Wet-Engawa
    Void
    Shoji
    Engawa
    Exposed Beam
    Traditional Japanese House
    Reclaimed Beam
    TimberFrameRegeneration
    PaperScreens
    GlassRoofTiles
    IroriHearth
  • 〉Design
Tips for connecting what you love with your home
English
Translated automatically
日本語 (ja) 简体中文 (zh-hans) 繁體中文 (zh-hant) English (en)
  • #Passive Design
  • #Exposed rafters
  • #Reclaimed Wood
  • #Natural Modern
  • #Glazed Wall
  • #Borrowed Scenery
  • #Atelier-House
  • #Flag-Shaped Lot
  • #Industrial
  • #Peninsula Kitchen
  • #Solar Panel
  • #Couple Living
  • #Pet Door
  • #Open House
  • #Dog Run
  • #Pet Storage
  • #Monotone
  • #Water Basin
  • #Privacy
  • #Expanded Metal
  • #Garage House
  • #Eaves Space
  • #Fishing
  • #Scenic View
  • #DIY
  • #Galvalume Steel Sheet
  • #Parallel Kitchen & Dining
  • #Calm Presence
  • #Walk-in Closet
  • #Apartment Renovation
  • #Slope
  • #Pool
  • #Custom-Built Bathroom
  • #Display Storage
  • #Living with a Dog
  • #Resort Style
  • Announcements | Architecture Firm | Construction company | Frequently Asked Questions | Advertising Publication
  • © Qurasuki.All Rights Reserved. | Terms of Service | Privacy | Operations
Please configure your cookie settings.
  • Our website uses cookies to enhance site usability.
  • Some cookies are necessary for the proper functioning of our services.
  • For more details, please refer to Cookie Policy.
  • Accept all cookies
  • Reject non-essential cookies