Qurasuki
Image Room Tour Project Event List Column
Favorites
Image
Room Tour
Project
Event
Professional
Lifestyle Diagnosis
The Slow-Living in Harmony with Nature Type
The Open to Light and Wind Type
The Private Courtyard for Inner Peace Type
The Mobility and Travel-Loving Garage Type
The Simple and Functional Minimalist Type
The Japanese Modern Fusion Type
The Antique and Story-Filled Living Type
The Art and Creation-Loving Creator Type
The DIY Life-Building Practitioner Type
The Music and Culture Immersion Type
The Cooking and Wine-Loving Gourmet Type
The Health-Conscious Fitness Type
The Living with Pets as Partners Type
The Urban Stylish Type
The Work-Life Integration Type
The Sea and Scenery-Loving Resort Type
The Industrial Design-Inspired Type
The Secret Hideout Hobbyist Type
Personal Color Diagnosis
Warm Spring
Cool Summer
Warm Autumn
Cool Winter
Translated automatically
日本語 (ja) 简体中文 (zh-hans) 繁體中文 (zh-hant) English (en)
Login
User Registration
Publish
Use
Advertise with Us
Frequently Asked Questions
Announcements
Operations
  • modern
  • design
  • nature
  • ecology
  • cleaning
  • one-story-house
  • courtyard
  • dog
  • gardening
  • japanese tea ceremony
  • reading
  • Compact
  • fitness
  • outdoor
  • cooking
  • movie
  • simple
  • car
  • contemporary
  • Industrial
  • bike
  • glass
  • creative-space
  • relaxation
  • pet
  • nordic-design
  • natural-light
  • pottery
  • music-listening
  • japanese-style
  • Workspace
  • performance
  • Resort
  • antique
  • wood-stove
  • wood
  • sea
  • art
  • Doma
  • scenery
  • concrete
  • minimal
  • cat
  • home-garden
  • furniture
  • All
  • Exterior
  • Garage
  • Terrace
  • Courtyard
  • LDK
  • Living Room
  • Dining Area
  • Kitchen
  • Atrium
  • Soundproof room
  • Japanese-style room
  • Study
  • Storage
  • Approach
  • Entrance hall
  • Stairs
  • Corridor
  • Lavatory
  • Toilet
  • Bathroom
  • Bedroom
  • Children's Room
  • Loft
  • Garden
  • Hobby room
  • Atelier
  • Shop
  • First-Time Visitors
  • Start Diagnosis
  • |
  • Room Tour
  • Project
  • Event
  • Column
  • Collect inspiring architectural examples and discover a home that resonates with you. Simpler and more enjoyable.

    Simply tap ♡ on photos you like. Save custom home projects to analyze your lifestyle preferences and connect with architecture firms and builders that match your sensibilities.

    -

    Easy for beginners. Turn what you love into your home search.

    No technical knowledge or jargon needed. Just collect photos you like to reveal housing priorities you might not have realized.

    • -
      STEP 1

      Heart Your Favorite Photos

      Tap the heart icon when you find photos you like. Start by collecting photos that resonate with you.

    • -
      STEP 2

      Diagnose Your Preferences

      Analyze your lifestyle based on saved photos to uncover subtle home design preferences you might not have realized.

    • -
      STEP 3

      Find Experts Who Match Your Sensibility

      Based on your diagnosis, we introduce architecture firms and builders that match your sensibility. Find the right expert through real projects and core philosophies.
    Find Architectural Projects

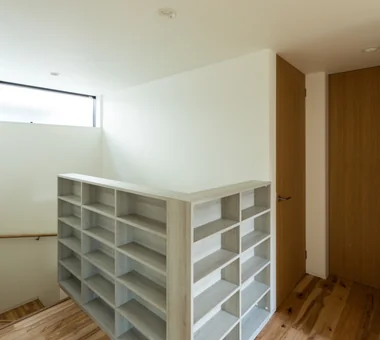
  • House of Block|Corridor|Custom-built house

    House of Block|Corridor

    Architecture Firm:KICHI ARCHITECTURAL DESIGN
    KICHI ARCHITECTURAL DESIGN
    4-6-3 Kenkyu Gakuen, Tsukuba City, Ibaraki Prefecture, Japan
    Built-in Kitchen
    Inner Balcony
    Custom-built vanity
    Simple Modern
    Hobby Space
    Natural Light
    Craft Room
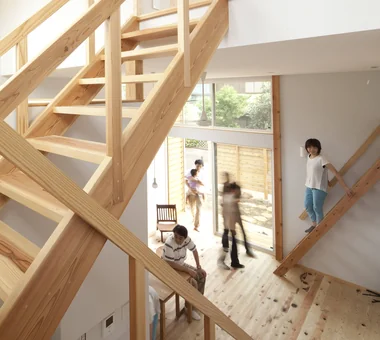
  • Smallest|Stairs|Custom-built house

    Smallest|Stairs

    Architecture Firm:Hirotaka Sato Architects
    Hirotaka Sato Architects
    3F, 32 Shibakoen Building, 3-4-30 Shibakoen, Minato-ku, Tokyo
    Built-in Kitchen
    Capturing Light
    Glazed Wall
    Minimal Design
    Material Texture
    Hidden Storage
    Roof Balcony
    Narrow House
    Exposed Concrete
  • House of Twin Voids|Kitchen|Custom-built house

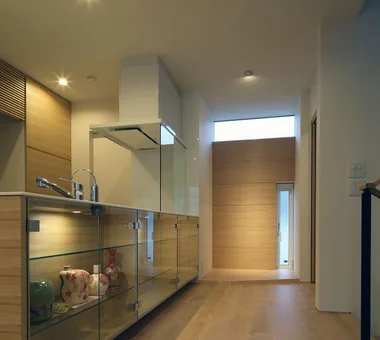
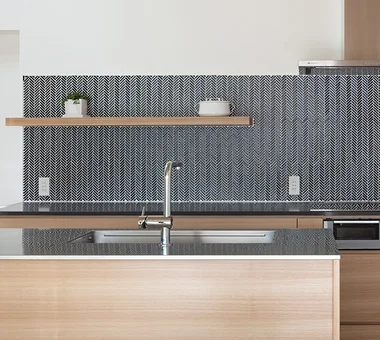
    Custom island kitchen equipped with display glass storage.

    Architecture Firm:Yosuke Tomiya Architectural Design Co., Ltd.
    Yosuke Tomiya Architectural Design Co., Ltd.
    4-8, 16-chome, 5-jo, Shinkawa, Kita-ku, Sapporo, Hokkaido
    Steel Staircase
    Barrier-Free
    Roof terrace
    Lattice
    Urban House
    home-elevator
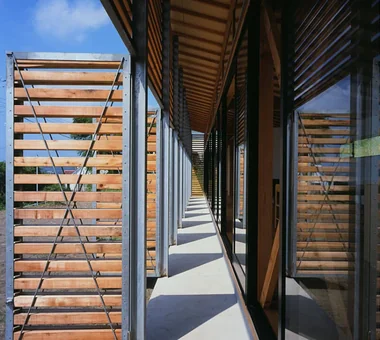
  • Louver|Terrace|Custom-built house

    Louver|Terrace

    Architecture Firm:Hirotaka Sato Architects
    Hirotaka Sato Architects
    3F, 32 Shibakoen Building, 3-4-30 Shibakoen, Minato-ku, Tokyo
    Large Opening
    Exposed rafters
    Open House
    Vacation Home
    Sense of Openness
    Mountain View House
    High Ceiling
    Living with Nature
    Ocean View House
    Louver
  • House M/M|Kitchen|Custom-built house

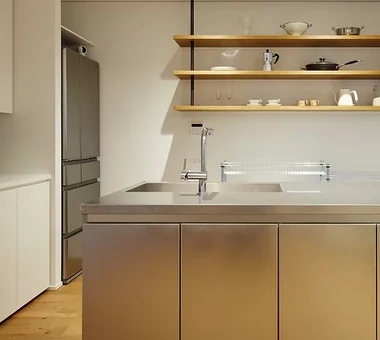
    House M/M|Kitchen

    Architecture Firm:Yoshihara Tamaki Architectural Design
    Yoshihara Tamaki Architectural Design
    3-25-11-704 Minamikarasuyama, Setagaya-ku, Tokyo
    Steel Staircase
    Corner Lot
    Simple Modern
    Lattice
    Home Theater
    Courtyard
    HomeTheater
    ProjectorProjection
  • Sakura House on Awaji Island|LDK|Custom-built house

    Sakura House on Awaji Island|LDK

    Architecture Firm:Kumi Inoue Architects
    Kumi Inoue Architects
    2-6-15 Kuwazu, Higashisumiyoshi-ku, Osaka City, Osaka Prefecture
    Continuous Window
    Calm Presence
    Borrowed Scenery
    Engawa
    Wood Siding
    Clinic-House
    Wooden Sash
    Wood Deck
    Ocean View House
    Exposed Beam
    Japanese Modern
    LivingWithNature
    WoodDeck
    Engawa
    ScenicViews
    ClinicAndResidence
  • House in Tomio|Exterior|Custom-built house

    House in Tomio|Exterior

    Architecture Firm:Kumi Inoue Architects
    Kumi Inoue Architects
    2-6-15 Kuwazu, Higashisumiyoshi-ku, Osaka City, Osaka Prefecture
    Continuous Window
    Authentic Garden
    Capturing Light
    Large Opening
    Open House
    Entrance Doma
    Natural Modern
    Atelier-House
    Wood Deck
    Harmony
    Void
    Exposed Beam
    DoubleHeightSpace
    WoodDeck
    Atelier
    OpenHouse
  • Wind Leave|LDK|Custom-built house

    Wind Leave|LDK

    Architecture Firm:Far East Design Lab.
    Far East Design Lab.
    Cercle Akasaka 1F, 4-2-25 Akasaka, Minato-ku, Tokyo
    Hotel-like
    Workspace
    Resort Style
    Roof Balcony
    Wooden Sash
    Mountain View House
    Picture Window
    Living with Nature
    Ocean View House
    ScenicViews
    ResortStyle
    Workspace
    WoodenSashes
  • House in Endo|Exterior|Custom-built house

    House in Endo|Exterior

    Architecture Firm:Kurashi no Jōzōsho
    Kurashi no Jōzōsho
    4-14-12 Honkugenuma, Fujisawa City, Kanagawa Prefecture
    Natural Modern
    Wooden Sash
    Breezy House
    Sense of Openness
    Wood Deck
    Courtyard
    Gardening
    WoodDeck
    NaturalLight
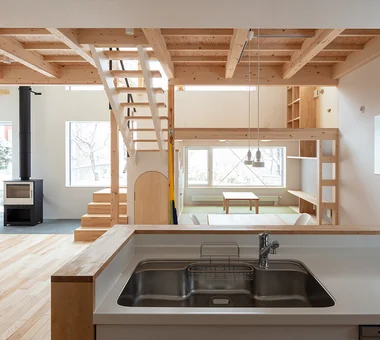
  • House of the North Window|Kitchen|Custom-built house

    View northward from the kitchen

    Architecture Firm:Yosuke Tomiya Architectural Design Co., Ltd.
    Yosuke Tomiya Architectural Design Co., Ltd.
    4-8, 16-chome, 5-jo, Shinkawa, Kita-ku, Sapporo, Hokkaido
    Wood-Burning Stove
    Bouldering Wall
    Borrowed Scenery
    Skip Floor
    Lattice
    Exposed Beam
    High Airtightness and High Insulation
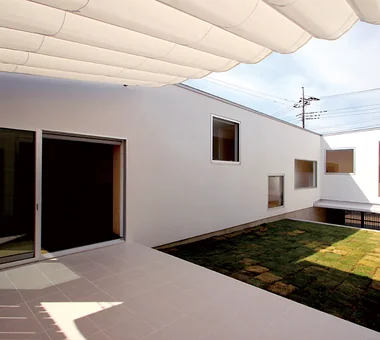
  • A Courtyard Where the Wind Flows Through|Terrace|Custom-built house

    A Courtyard Where the Wind Flows Through|Terrace

    Architecture Firm:Mitsuhiro Kojima Architects
    Mitsuhiro Kojima Architects
    426-1-101 Higashisin-machi, Ota City, Gunma Prefecture
    Living with a Dog
    White House
    Outdoor Living
    Terrace
    Simple Modern
    Pet Space
    Tile Deck
    HouseLivingWithDogs
    Courtyard
    Terrace
  • FOLD|Storage|Custom-built house

    FOLD|Storage

    Architecture Firm:JYU ARCHITECT
    JYU ARCHITECT
    2-19-19 Nakane, Meguro-ku, Tokyo
    Simple Modern
    Inner Garage
    Circulation Flow
    Sense of Openness
    High Thermal Insulation
    Two-Family House
    Exposed Beam
    seismic-damping system
  • Garage House in Nishiokamoto|Approach|Custom-built house

    Inside, one is guided through the front court to the entrance and then to the living-dining-kitchen area.

    Architecture Firm:In-Ex Design Co., Ltd.
    In-Ex Design Co., Ltd.
    4-59 Takanoizumicho, Sakyo Ward, Kyoto City, Kyoto Prefecture
    Built-in Garage
    Closed to Outside, Open to Inside
    Spiral Staircase
    Built-inGarage
    ClosedOutsideOpenInside
    SpiralStaircase
  • Sakura House on Awaji Island|Exterior|Custom-built house

    Sakura House on Awaji Island|Exterior

    Architecture Firm:Kumi Inoue Architects
    Kumi Inoue Architects
    2-6-15 Kuwazu, Higashisumiyoshi-ku, Osaka City, Osaka Prefecture
    Continuous Window
    Calm Presence
    Borrowed Scenery
    Engawa
    Wood Siding
    Clinic-House
    Wooden Sash
    Wood Deck
    Ocean View House
    Exposed Beam
    Japanese Modern
    LivingWithNature
    WoodDeck
    Engawa
    ScenicViews
    ClinicAndResidence
  • COCHE — Residence with an Integrated Garage for the Beloved Vehicle|Atrium|Custom-built house

    COCHE — Residence with an Integrated Garage for the Beloved Vehicle|Atrium

    Architecture Firm:YIA Ishiue Yoshihiro Architectural Design Office
    YIA Ishiue Yoshihiro Architectural Design Office
    1572 Amagawataki-cho, Kishiwada, Osaka Prefecture, Japan
    Monotone
    Built-in Garage
    Simple Modern
    Viewing Garage
    Courtyard
    Proportion
    Void
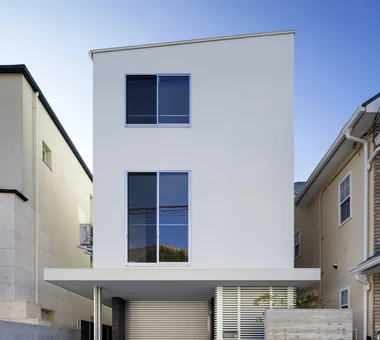
  • House on Kataokayama | Living beneath a large roof spanning the terrace.|Living Room|Custom-built house

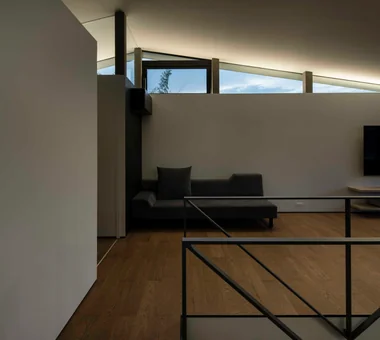
    Indirect lighting concealed in the triangular slit is dimmable to suit different scenes.
    Architecture Firm:Yoshihiro Yamamoto Architects Associates
    Yoshihiro Yamamoto Architects Associates
    302, Zeniya Honpo Main Building, 14-6 Ishigatsujichō, Tennōji-ku, Osaka
    Black House
    Built-in Kitchen
    Monotone
    Simple Modern
    Circulation Flow
    Sense of Openness
    Island Kitchen
    Minimal Life
    Simple Life
    hillside
    sloped_site
    custom_kitchen
    home_with_cat
    irregular_lot
  • lani|LDK|Custom-built house

    lani|LDK

    Architecture Firm:*studioLOOP Architects
    *studioLOOP Architects
    3-8-4 Asahino, Itakura-machi, Ora-gun, Gunma Prefecture
    White House
    Pool
    Hotel-like
    Water Basin
    Resort Style
    Luxury Modern
    Inner Garage
    Symbolic Tree
    Proportion
  • wish|LDK|Custom-built house

    wish|LDK

    Architecture Firm:*studioLOOP Architects
    *studioLOOP Architects
    3-8-4 Asahino, Itakura-machi, Ora-gun, Gunma Prefecture
    Contemporary
    Doma Kitchen
    Capturing Light
    Steel Staircase
    Exposed rafters
    Doma Storage
    Proportion
  • Improving a Familiar Home for Greater Comfort | House to Cherish|Japanese-style room|Custom-built house

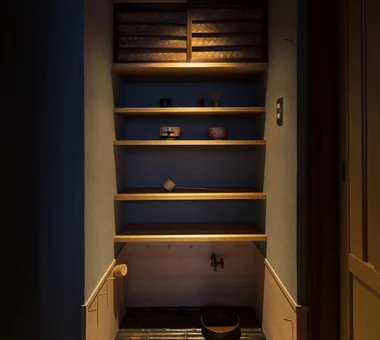
    A half-bay mizuya (tea preparation area) newly created by carving into the corridor.

    Architecture Firm:Yoshihiro Yamamoto Architects Associates
    Yoshihiro Yamamoto Architects Associates
    302, Zeniya Honpo Main Building, 14-6 Ishigatsujichō, Tennōji-ku, Osaka
    Natural Materials
    Display Storage
    Capturing Light
    Japanese House
    Renovation
    Gallery
    Tea Room
    Plaster Wall
    Forever Home
    Japanese Modern
    Mingei (Japanese folk craft movement)
    Japanese Modern
    Parquet flooring
    Seismic reinforcement (structural retrofit)
    Tea preparation area (mizuya)
  • A House with a Lush Green Atelier|Atelier|Custom-built house

    In the atelier, the husband operates the kiln, while the wife tends the Monet-inspired garden beyond.

    Architecture Firm:Archiplace
    Archiplace
    502 Palm House Hatsudai, 1-20-2 Honmachi, Shibuya-ku, Tokyo
    Authentic Garden
    Living with Plants
    Terrace
    Borrowed Scenery
    Spiral Staircase
    Circulation Flow
    Atelier-House
    ResidentialWithAtelier
    CirculationFlow
    Terrace
    BorrowedScenery
  • House in Akiruno|Kitchen|Custom-built house

    House in Akiruno|Kitchen

    Architecture Firm:Mochizuki Architectural Atelier
    Mochizuki Architectural Atelier
    2-23-1-1248 Yoyogi, Shibuya-ku, Tokyo / 614 Katakura-cho, Hachioji-shi, Tokyo
    Sloped Ceiling
    Circulation Flow
    Wood Deck
    Scandinavian Lighting
    CirculationLine
    SlopedCeiling
    WoodDeck
    NordicLighting
  • House in Tajimi|Corridor|Custom-built house

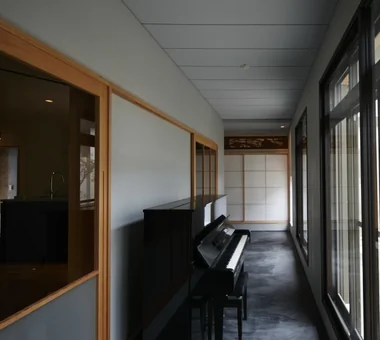
    The southern veranda was reconfigured into a dirt-floored space to adapt to Tajimi’s extreme seasonal climate.

    Architecture Firm:Tada Architectural Design Office
    Tada Architectural Design Office
    5-1-3-607 Shonandai, Fujisawa City, Kanagawa Prefecture
    Japanese House
    Renovation
    Circulation Flow
    Aging Gracefully
    Reclaimed Wood
    Passage Doma
    Forever Home
    Generational Home
  • Gray ravine|Study|Custom-built house

    Gray ravine|Study

    Architecture Firm:Takeshi Hirobe Architects
    Takeshi Hirobe Architects
    1-13-2 Suwa, Takatsu-ku, Kawasaki, Kanagawa, Japan
    Curved Wall
    Collection
    Capturing Light
    Custom-built vanity
    Tsubo Garden
    Reading Room
    Doma Living
    Wall Bookshelf
    Picture Window
    Built-in Furniture
  • Hamadayama Residence|Dining Area|Custom-built house

    Hamadayama Residence|Dining Area

    Architecture Firm:Naoko Matsumoto Architects & Associates
    Naoko Matsumoto Architects & Associates
    1304 Park Front Nakano Arai Yakushi, 5-5-10 Arai, Nakano-ku, Tokyo, Japan
    Natural Materials
    Workspace
    Calm Presence
    Plaster Wall
    Terrace
    Borrowed Scenery
    Natural Garden
    Wooden Sash
    Void
    Exposed Beam
    EthanolFireplace
  • House in Minamimorimachi|LDK|Custom-built house

    House in Minamimorimachi|LDK

    Architecture Firm:Abax Architects
    Abax Architects
    203 Higashi-Shin Building, 1-7-12 Awaza, Nishi-ku, Osaka City, Osaka Prefecture
    Hotel-like
    Penthouse
    Terrace
    Spiral Staircase
    Resort Style
    Luxury Modern
    Indoor Plants
    Parallel Kitchen & Dining
    Picture Window
    Island Kitchen
    Penthouse
    BarbecueTerrace
    ResortStyle
  • House in Yokohama|LDK|Custom-built house

    House in Yokohama|LDK

    Architecture Firm:Mochizuki Architectural Atelier
    Mochizuki Architectural Atelier
    2-23-1-1248 Yoyogi, Shibuya-ku, Tokyo / 614 Katakura-cho, Hachioji-shi, Tokyo
    Natural Modern
    Wooden Sash
    Wood Deck
    Void
    WoodenSash
    WoodDeck
    Atrium
  • Yorii Residence|LDK|Custom-built house

    Yorii Residence|LDK

    Architecture Firm:KASA ARCHITECTS
    KASA ARCHITECTS
    2-21-2-1S Fuda, Chofu City, Tokyo
    Display Storage
    Workspace
    Outdoor Living
    Calm Presence
    Fully Openable Sash
    Wooden Sash
    Proportion
    Void
    Exposed Beam
  • House on Midori Hill|LDK|Custom-built house

    House on Midori Hill|LDK

    Architecture Firm:Abax Architects
    Abax Architects
    203 Higashi-Shin Building, 1-7-12 Awaza, Nishi-ku, Osaka City, Osaka Prefecture
    Hotel-like
    Built-in Garage
    Outdoor Living
    Closed to Outside, Open to Inside
    Simple Modern
    Natural Garden
    Picture Window
    Void
    Built-in Garage
    Closed to Outside, Open to Inside
    Atrium
  • +UMI — Renovation Design Contest Jury Special Prize / TDY Remodel Smile Works Contest (TOTO) Excellence Award|Terrace|Custom-built house

    +UMI — Renovation Design Contest Jury Special Prize / TDY Remodel Smile Works Contest (TOTO) Excellence Award|Terrace

    Architecture Firm:YIA Ishiue Yoshihiro Architectural Design Office
    YIA Ishiue Yoshihiro Architectural Design Office
    1572 Amagawataki-cho, Kishiwada, Osaka Prefecture, Japan
    Hotel-like
    Renovation
    Outdoor Living
    Large Opening
    Open House
    Luxury Modern
    Island Kitchen
    Home Theater
    Wood Deck
    Ocean View House
  • Circulation|Bathroom|Custom-built house

    Circulation|Bathroom

    Architecture Firm:Hirotaka Sato Architects
    Hirotaka Sato Architects
    3F, 32 Shibakoen Building, 3-4-30 Shibakoen, Minato-ku, Tokyo
    Sky-Framing Window
    Large Opening
    Glazed Wall
    Simple Modern
    Circulation Flow
    Skip Floor
    Roof terrace
    Sense of Openness
    Void
  • Black Box - Shibuya H|Dining Area|Custom-built house

    Black Box - Shibuya H|Dining Area

    Architecture Firm:Takeshi Hirobe Architects
    Takeshi Hirobe Architects
    1-13-2 Suwa, Takatsu-ku, Kawasaki, Kanagawa, Japan
    Doma Kitchen
    Living with a Dog
    Workspace
    Built-in Kitchen
    Capturing Light
    Outdoor Living
    Water Basin
    Pet-Friendly Doma
    Symbolic Tree
    Void
  • swing: Condominium Renovation in Nishi-Ogikubo|LDK|Custom-built house

    swing: Condominium Renovation in Nishi-Ogikubo|LDK

    Architecture Firm:e do design architects
    e do design architects
    3-7-7 Minatocho, Tsuchiura, Ibaraki Prefecture, Japan
    Capturing Light
    Renovation
    Home Gym
    Road bike
    Natural Modern
    Doma Storage
    Bike Tower
    Apartment Renovation
    Live-Work Integration
    monkeybars
  • Condominium Renovation: Choose the Layout According to Mood | A Home That Changes Its Outfit|LDK|Custom-built house

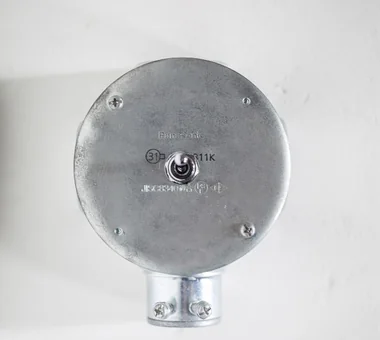
    Toggle switch installed using a junction box.

    Architecture Firm:Yoshihiro Yamamoto Architects Associates
    Yoshihiro Yamamoto Architects Associates
    302, Zeniya Honpo Main Building, 14-6 Ishigatsujichō, Tennōji-ku, Osaka
    Face-to-Face Kitchen
    Capturing Light
    Renovation
    Industrial
    Circulation Flow
    Cafe Style
    Apartment Renovation
    Simple Life
    Exposed Concrete
    DIY
    tile
    lantern_tile
    room_divider
    partition
    sliding_door
  • House in Koshien|Study|Custom-built house

    House in Koshien|Study

    Architecture Firm:Abax Architects
    Abax Architects
    203 Higashi-Shin Building, 1-7-12 Awaza, Nishi-ku, Osaka City, Osaka Prefecture
    Hotel-like
    Capturing Light
    Built-in Garage
    Calm Presence
    Large Opening
    Closed to Outside, Open to Inside
    Tsubo Garden
    Wooden Sash
    Lattice
    Void
    Built-inGarage
    ClosedOutsideOpenInside
    WoodenSash
    Atrium
  • Yorii Residence|Exterior|Custom-built house

    Yorii Residence|Exterior

    Architecture Firm:KASA ARCHITECTS
    KASA ARCHITECTS
    2-21-2-1S Fuda, Chofu City, Tokyo
    Display Storage
    Workspace
    Outdoor Living
    Calm Presence
    Fully Openable Sash
    Wooden Sash
    Proportion
    Void
    Exposed Beam
  • around|Stairs|Custom-built house

    around|Stairs

    Architecture Firm:*studioLOOP Architects
    *studioLOOP Architects
    3-8-4 Asahino, Itakura-machi, Ora-gun, Gunma Prefecture
    Living with a Dog
    Dog Run
    Workspace
    Built-in Kitchen
    Steel Staircase
    Large Opening
    Pet-Friendly Doma
    Handcrafted Texture
    Iron Details
  • House with Extended Eaves|Exterior|Custom-built house

    House with Extended Eaves|Exterior

    Architecture Firm:an Archi-Lab. First-Class Architect Office
    an Archi-Lab. First-Class Architect Office
    Heights S&A 2F, 4-20-31 Awaji, Higashiyodogawa-ku, Osaka City, Osaka Prefecture
    Capturing Light
    Built-in Garage
    Steel Staircase
    Family closet
    Family with Children
    Natural Modern
    Custom Kitchen
    Home with Margins
    Built-in Furniture
    Void
    Urban House
  • A Small House Making the Most of a Chamfered-Corner Lot | House at the Street Corner|Lavatory|Custom-built house

    Washroom with storage and a powder area.

    Architecture Firm:Yoshihiro Yamamoto Architects Associates
    Yoshihiro Yamamoto Architects Associates
    302, Zeniya Honpo Main Building, 14-6 Ishigatsujichō, Tennōji-ku, Osaka
    Doma Kitchen
    Closed to Outside, Open to Inside
    House with Doma
    Custom Kitchen
    Doma Living
    Mortex
    Island Kitchen
    Minimal Life
    Exposed Beam
    Exposed Concrete
    SmallHouse
    CompactHouse
    UrbanLiving
    Mortar
    IrregularlyShapedLot
  • F Atelier|Exterior|Custom-built house

    F Atelier|Exterior

    Architecture Firm:JYU ARCHITECT
    JYU ARCHITECT
    2-19-19 Nakane, Meguro-ku, Tokyo
    Contemporary
    Atelier
    Natural Light
    Nihonga
    diffuse light
    water lily pond
  • Villa Escargot|Corridor|Custom-built house

    Villa Escargot|Corridor

    Architecture Firm:Takeshi Hirobe Architects
    Takeshi Hirobe Architects
    1-13-2 Suwa, Takatsu-ku, Kawasaki, Kanagawa, Japan
    Hotel-like
    Built-in Kitchen
    Large Opening
    Open House
    Vacation Home
    One-Room Space
    Picture Window
    Ocean View House
  • harmony|Bedroom|Custom-built house

    harmony|Bedroom

    Architecture Firm:*studioLOOP Architects
    *studioLOOP Architects
    3-8-4 Asahino, Itakura-machi, Ora-gun, Gunma Prefecture
    Balcony
    Black House
    Built-in Garage
    Outdoor Living
    Gallery
    Large Opening
    Luxury home
    Simple Modern
    Void
  • Garage House of Slanted Light|LDK|Custom-built house

    Garage House of Slanted Light|LDK

    Architecture Firm:Yosuke Tomiya Architectural Design Co., Ltd.
    Yosuke Tomiya Architectural Design Co., Ltd.
    4-8, 16-chome, 5-jo, Shinkawa, Kita-ku, Sapporo, Hokkaido
    Built-in Garage
    Natural Modern
    Wood Texture
    Solid Wood
    Lattice
    Exposed Beam
  • Studio House in Zushi|LDK|Custom-built house

    Studio House in Zushi|LDK

    Architecture Firm:Takeshi Hirobe Architects
    Takeshi Hirobe Architects
    1-13-2 Suwa, Takatsu-ku, Kawasaki, Kanagawa, Japan
    Capturing Light
    Guitar
    Simple Modern
    Toplight
    Sense of Openness
    Audio room
    One-Room Space
    Exposed Beam
    Music Room
  • Chigasaki O House|Terrace|Custom-built house

    Chigasaki O House|Terrace

    Architecture Firm:Takayoshi Nakamura Architects & Associates
    Takayoshi Nakamura Architects & Associates
    4-26-27 Utsukushigaoka, Aoba-ku, Yokohama, Kanagawa
    Balcony
    Built-in Kitchen
    Open-Air Bath
    Glass-Walled Garage
    Built-in Garage
    Outdoor Living
    Large Opening
    Picture Window
    Second-Floor Living
    DIY
  • The Weary House | Renovation of One Half of a Prewar Two-Unit Row House | House of Weariness|Exterior|Custom-built house

    Renovation of one side of a prewar paired row house

    Architecture Firm:Yoshihiro Yamamoto Architects Associates
    Yoshihiro Yamamoto Architects Associates
    302, Zeniya Honpo Main Building, 14-6 Ishigatsujichō, Tennōji-ku, Osaka
    Natural Materials
    Display Storage
    Renovation
    Family with Children
    Custom Kitchen
    Aging Gracefully
    Traditional Japanese House
    Reclaimed Wood
    Kominka Restoration
    Reclaimed Beam
    traditionalWoodenTownhouse
    seismicRetrofit
    seismicReinforcement
    vacantHouse
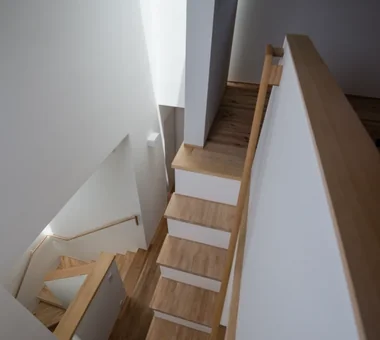
  • House in Akenocho, Takatsuki|Stairs|Custom-built house

    House in Akenocho, Takatsuki|Stairs

    Architecture Firm:Abax Architects
    Abax Architects
    203 Higashi-Shin Building, 1-7-12 Awaza, Nishi-ku, Osaka City, Osaka Prefecture
    Outdoor Living
    Large Opening
    Living with Plants
    Terrace
    Simple Modern
    Expanded Metal
    Green Wall
    Terrace
    GreenWall
    ExpandedMetal
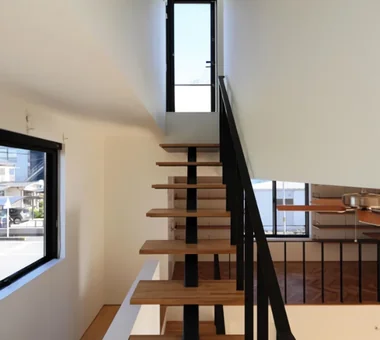
  • A House Living in Harmony with Wood|Stairs|Custom-built house

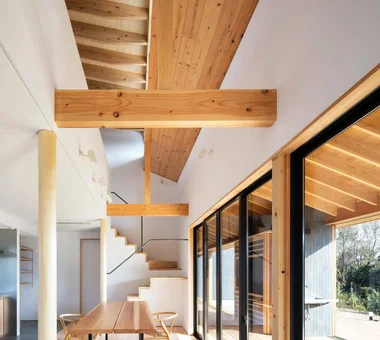
    The staircase and skip floor serve as pathways for light from the high side windows

    Architecture Firm:Ringo Studio, First-Class Architect's Office
    Ringo Studio, First-Class Architect's Office
    Saitama City, Saitama Prefecture
    Capturing Light
    Borrowed Scenery
    Natural Modern
    Skip Floor
    Passive Design
    Sense of Openness
    Local Timber
    Void
    WoodenHouse
    SkipFloor
    PassiveDesign
    BorrowedScenery
    PrefecturalTimber
  • Residence in Matsugasaki|Stairs|Custom-built house

    Residence in Matsugasaki|Stairs

    Architecture Firm:Naoko Matsumoto Architects & Associates
    Naoko Matsumoto Architects & Associates
    1304 Park Front Nakano Arai Yakushi, 5-5-10 Arai, Nakano-ku, Tokyo, Japan
    Living with a Dog
    Natural Materials
    Outdoor Living
    Living with Plants
    Borrowed Scenery
    Natural Garden
    Circulation Flow
    Breezy House
    Wood Deck
    Japanese Modern
Tips for connecting what you love with your home
English
Translated automatically
日本語 (ja) 简体中文 (zh-hans) 繁體中文 (zh-hant) English (en)
  • #Bike Garage
  • #Wheelchair Accessible
  • #Tile
  • #Curved Wall
  • #Irregular Site
  • #Confectionery Workshop
  • #Continuous Window
  • #Golf
  • #Semi-Basement
  • #Contemporary
  • #Doma Kitchen
  • #Wine Cellar
  • #Living with a Dog
  • #White House
  • #Balcony
  • #Face-to-Face Kitchen
  • #Black House
  • #Piano
  • #Dog Run
  • #Natural Materials
  • #Authentic Garden
  • #Display Storage
  • #Pool
  • #Hotel-like
  • #Tea Garden
  • #Slope
  • #Soundproof Room
  • #Workspace
  • #Veranda
  • #Built-in Kitchen
  • #Gallery-House
  • #Inner Balcony
  • #Collection
  • #Timber Frame
  • #Capturing Light
  • #Skeleton Staircase
  • Announcements | Architecture Firm | Construction company | Frequently Asked Questions | Column
  • © Qurasuki.All Rights Reserved. | Terms of Service | Privacy | Operations
Please configure your cookie settings.
  • Our website uses cookies to enhance site usability.
  • Some cookies are necessary for the proper functioning of our services.
  • For more details, please refer to Cookie Policy.
  • Accept all cookies
  • Reject non-essential cookies